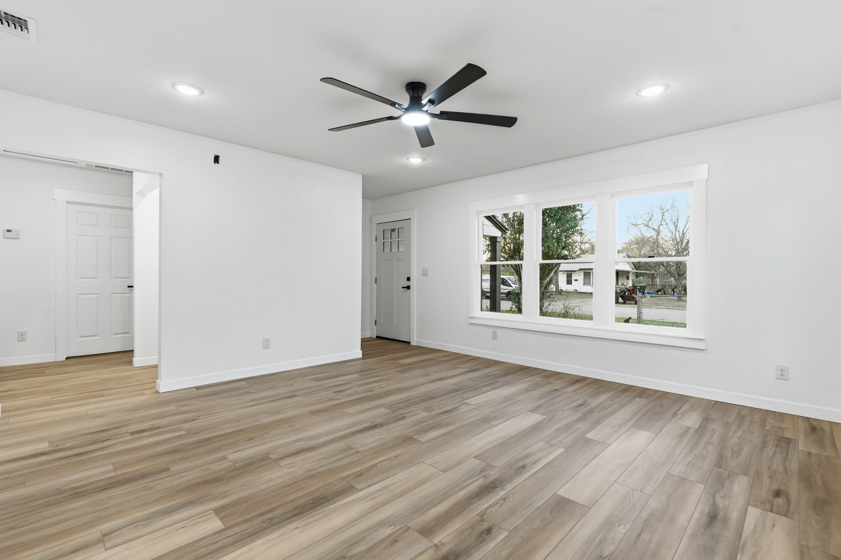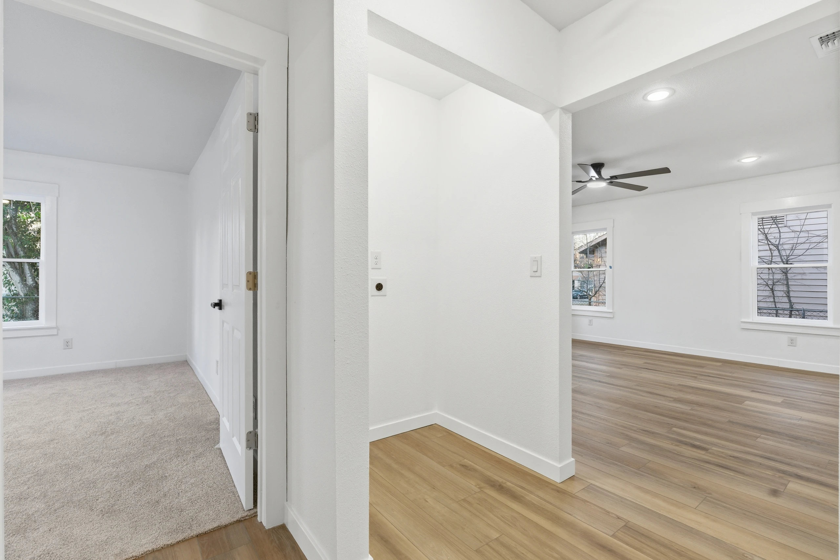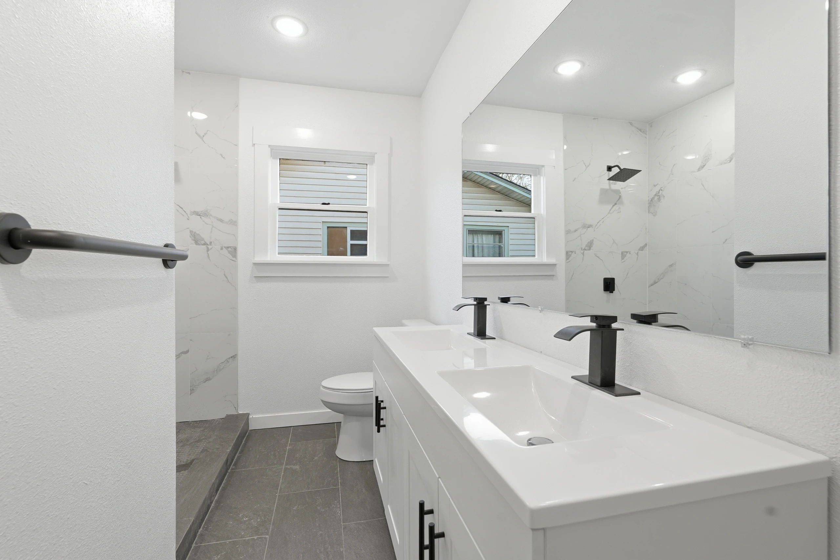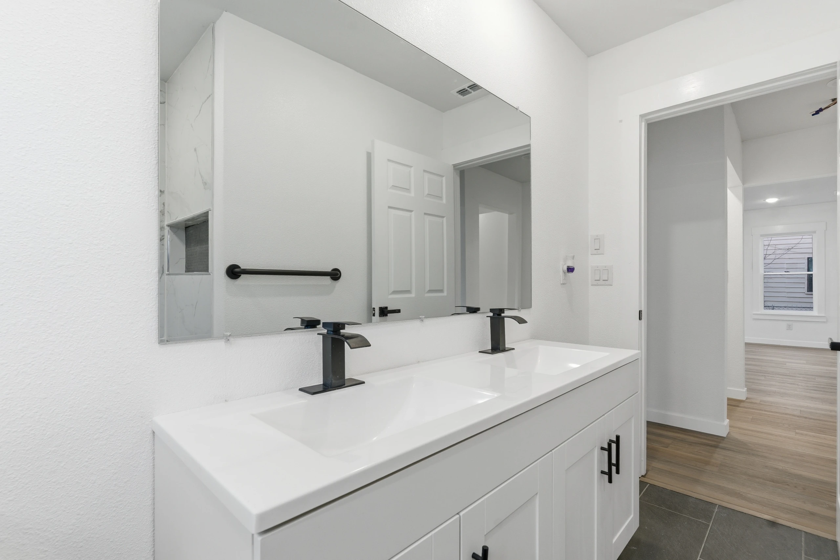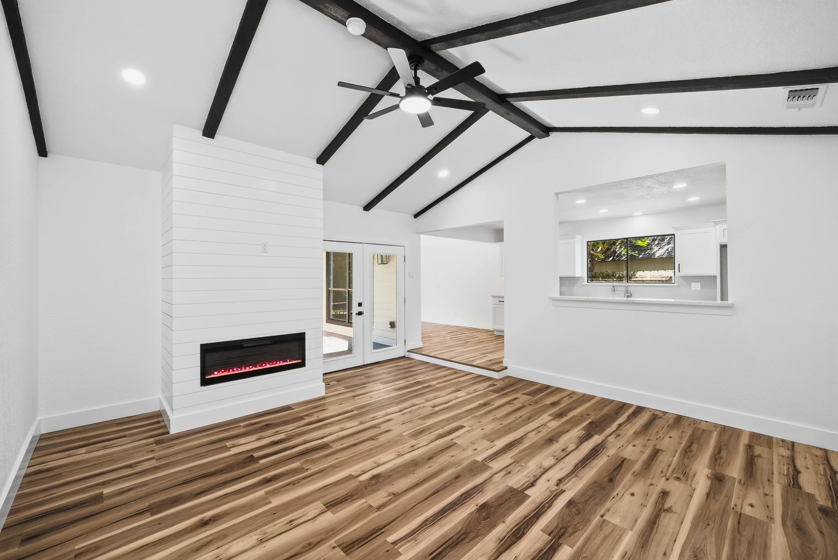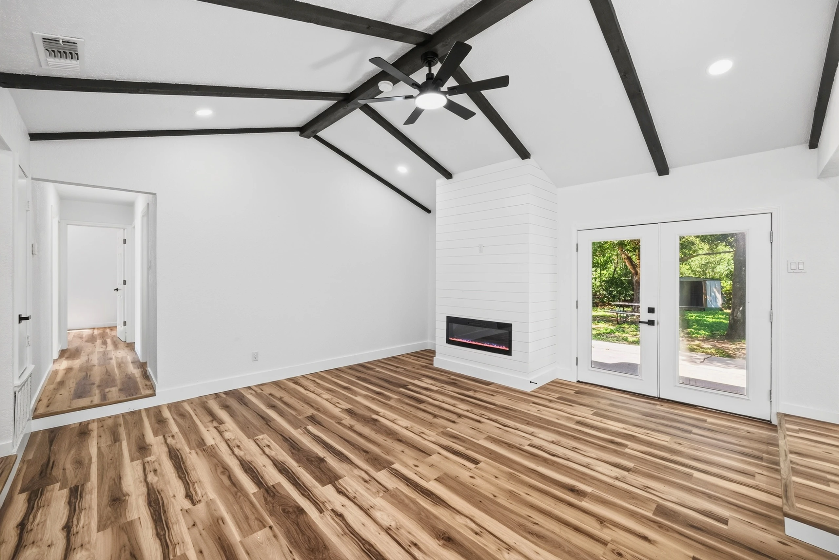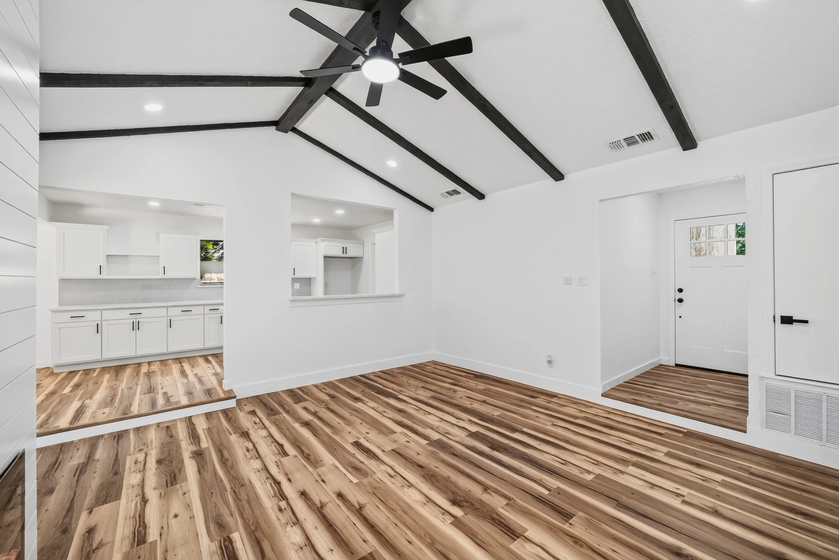
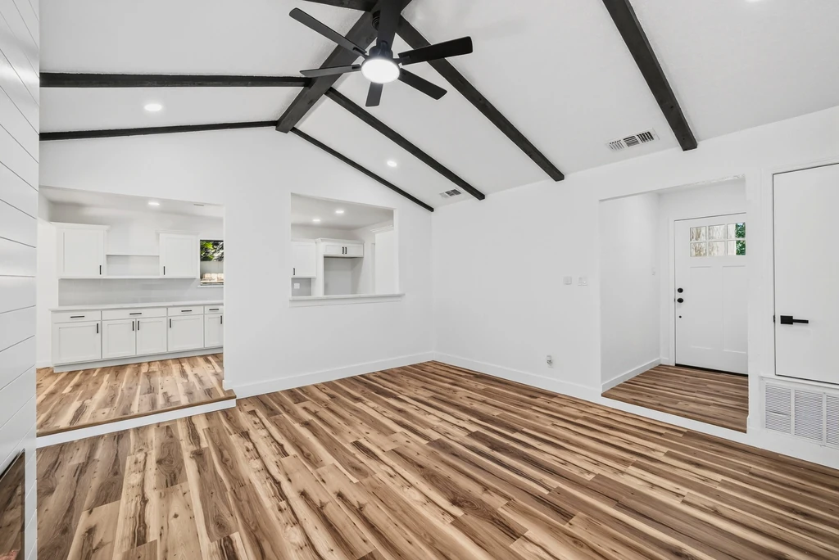
Vaulted living room with dark stained beams

Portfolio

See the Difference

Whole-home renovations across Central Texas, from before to move-in ready.

Featured Projects

Complete Home Transformations

Three whole-home renovations, start to finish. For more of our work, visit the Gallery.

Case Study 01

The Wright Project

A tired, dated house brought back to life, inside and out.

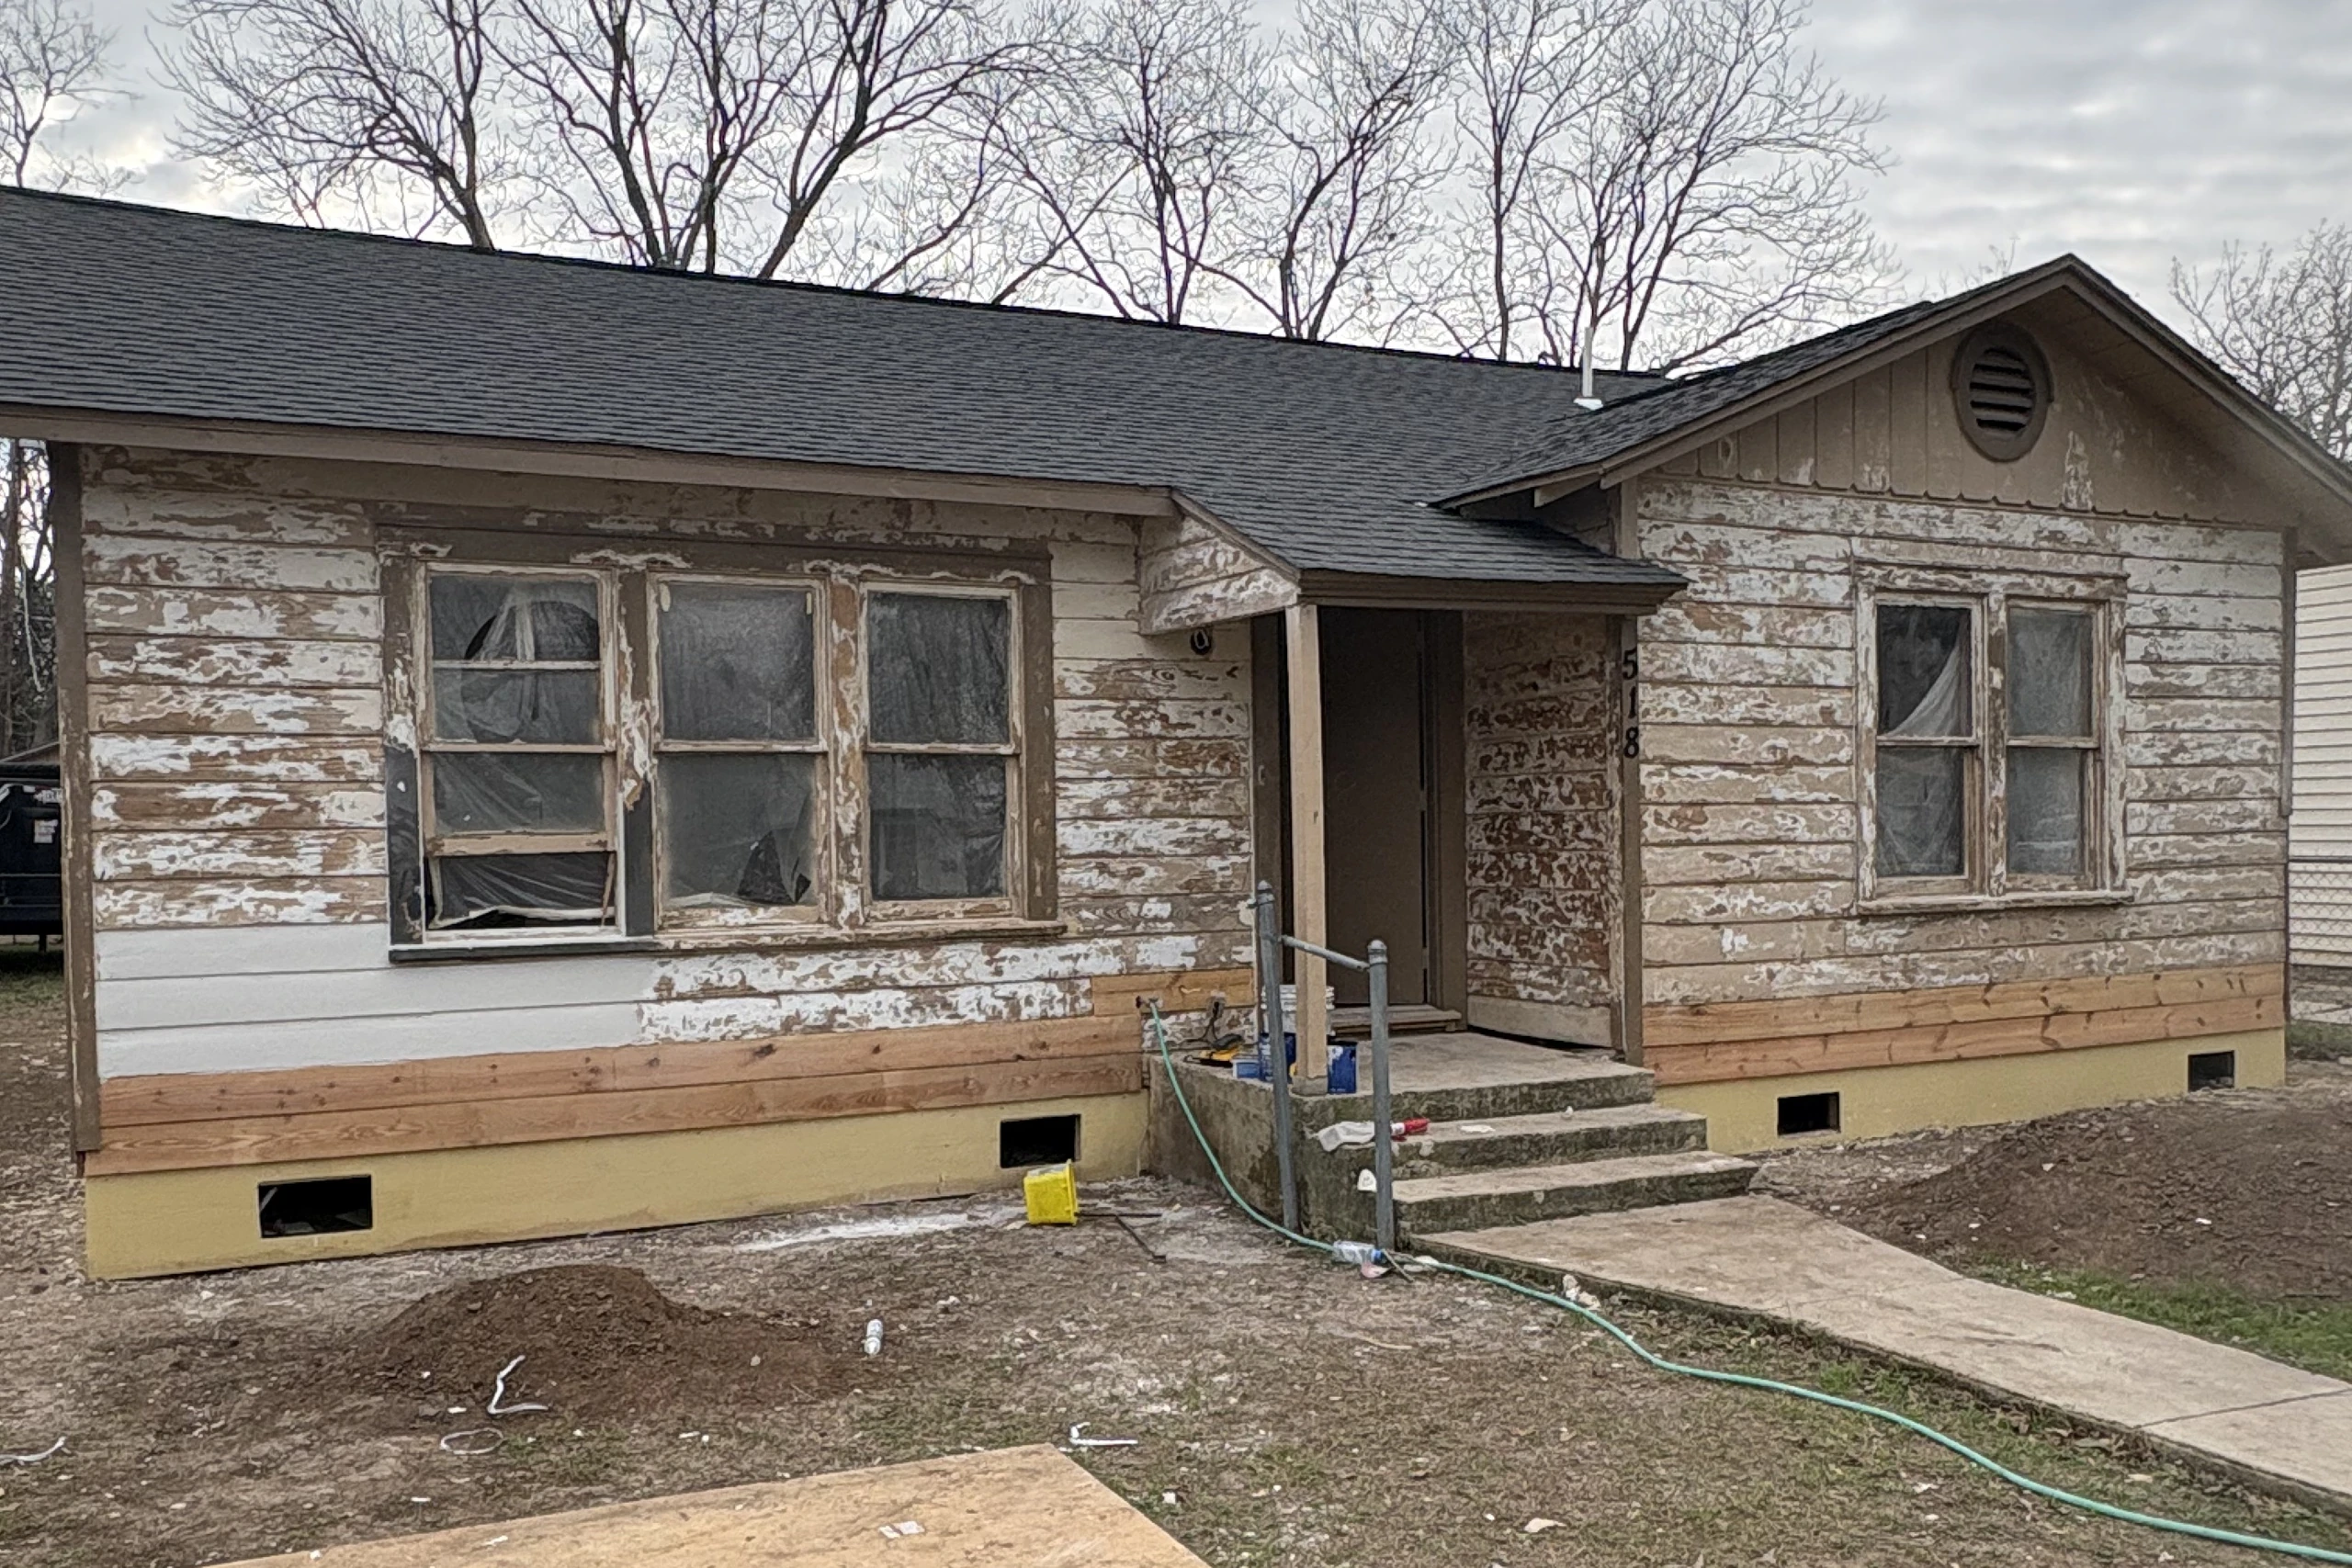
The Wright Project before: weathered siding stripped down to bare wood
Before
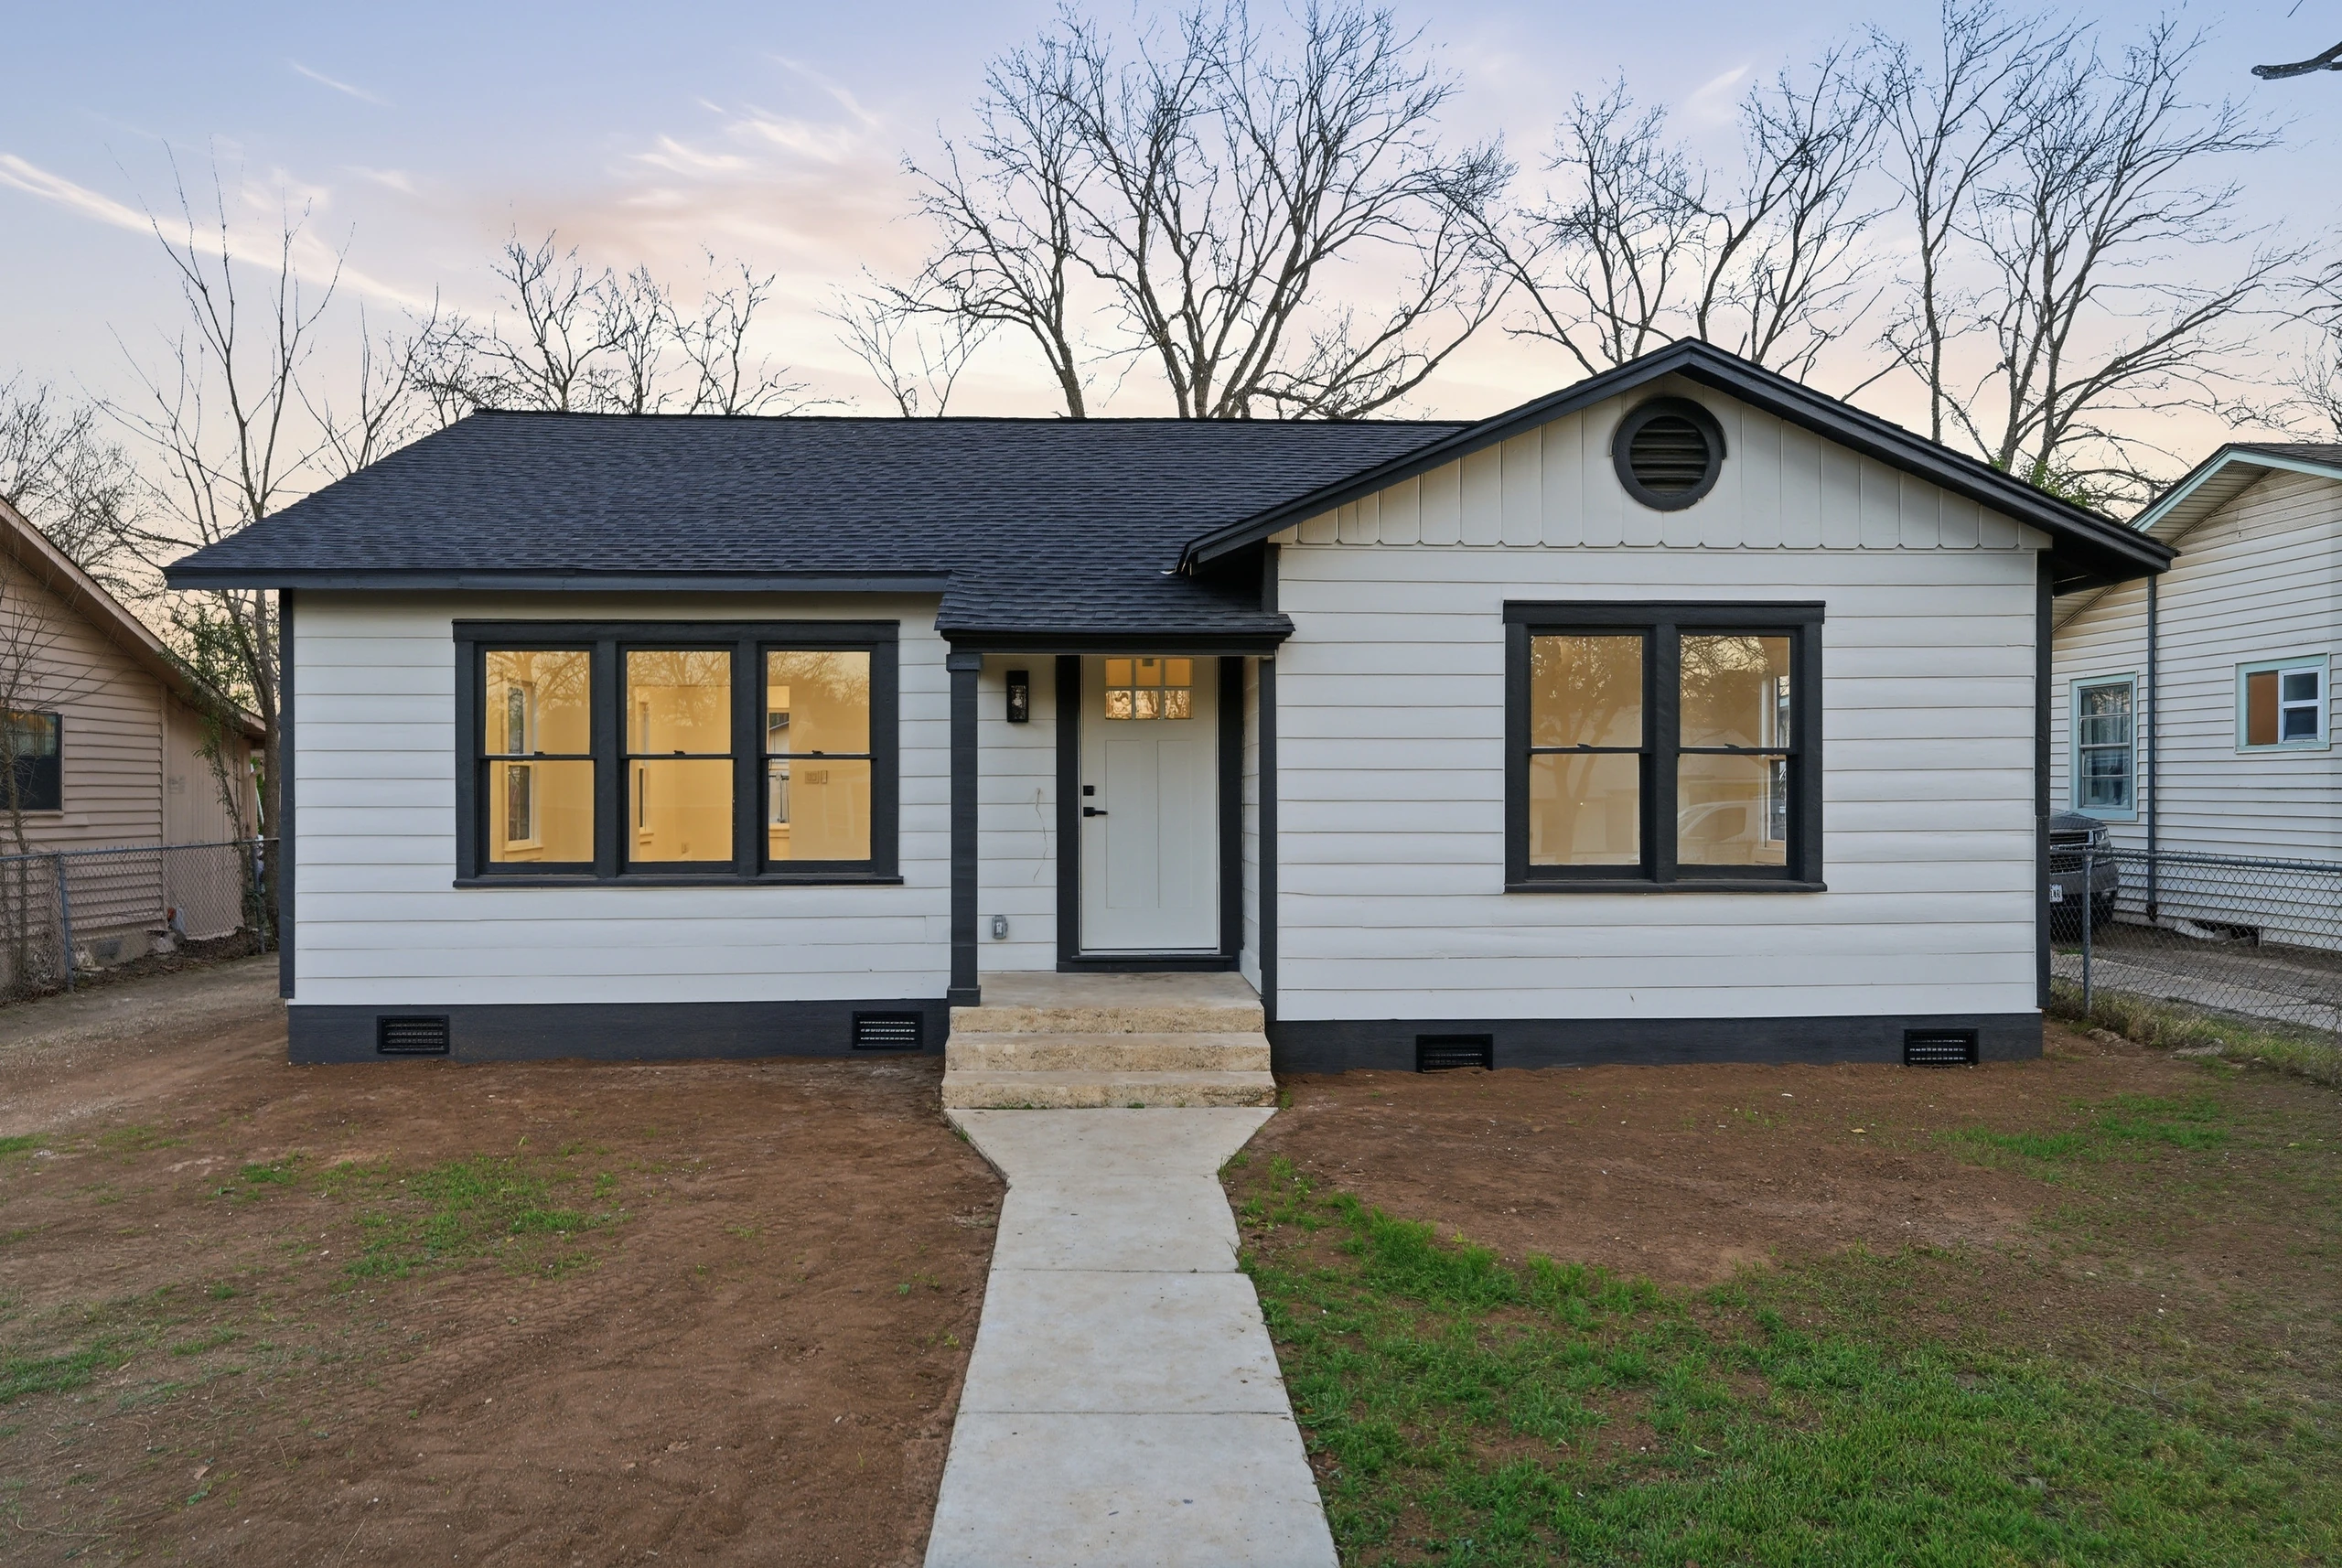
Renovated home exterior with new roof, paint and windows trim
After

The Challenge

Worn siding and roof, dated interiors and a bare, unusable backyard.

Our Solution

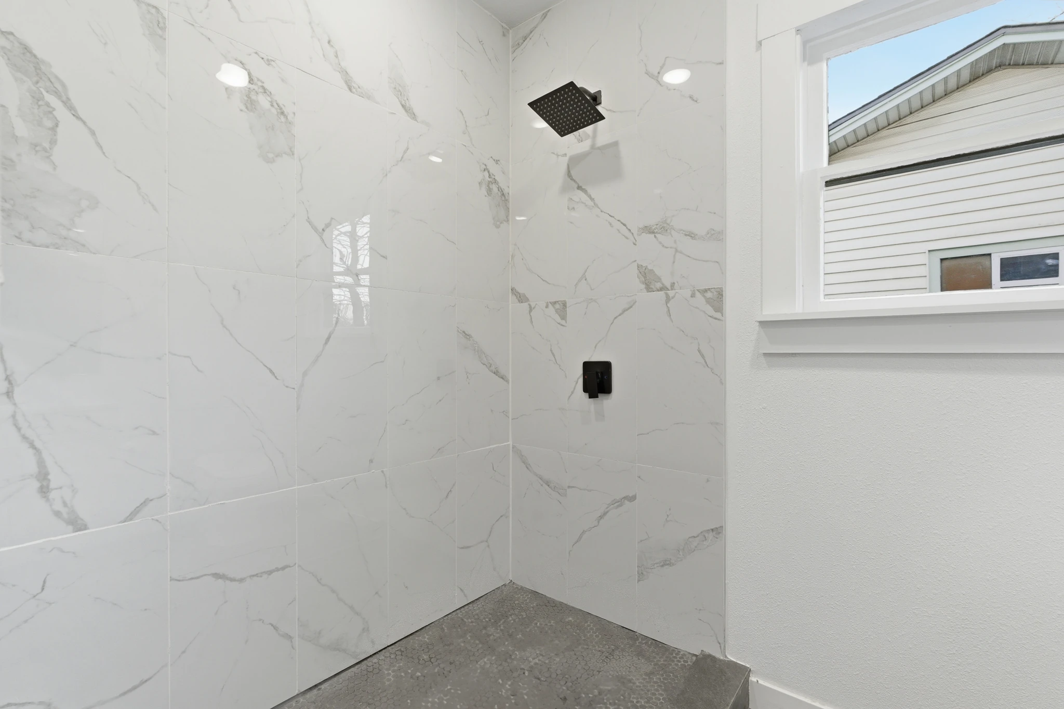
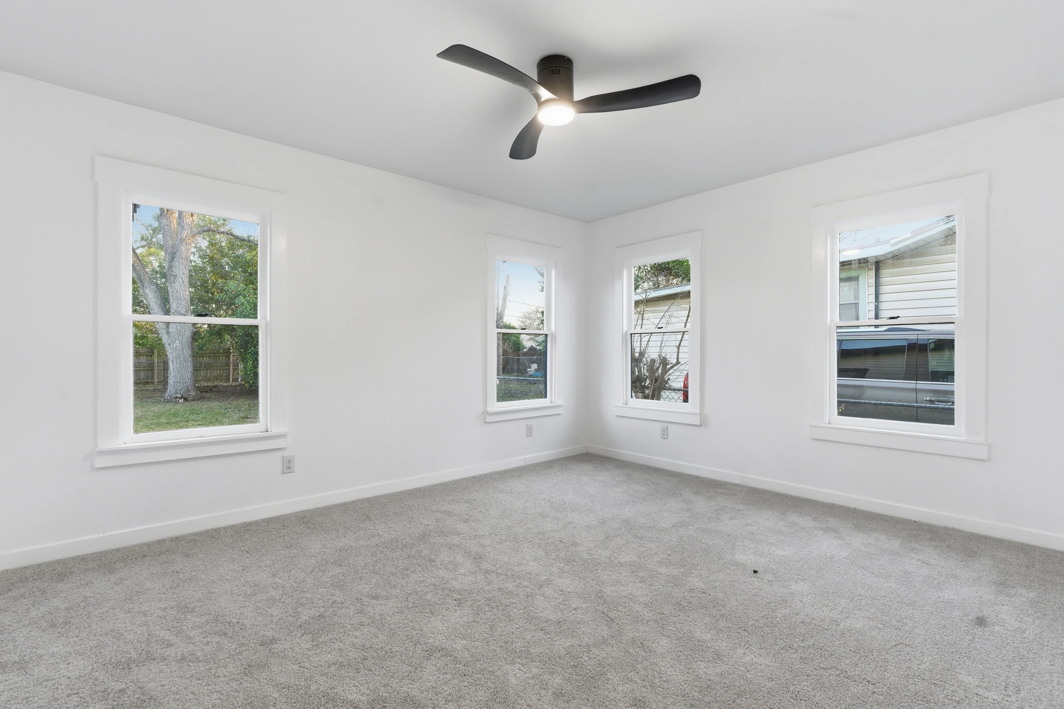
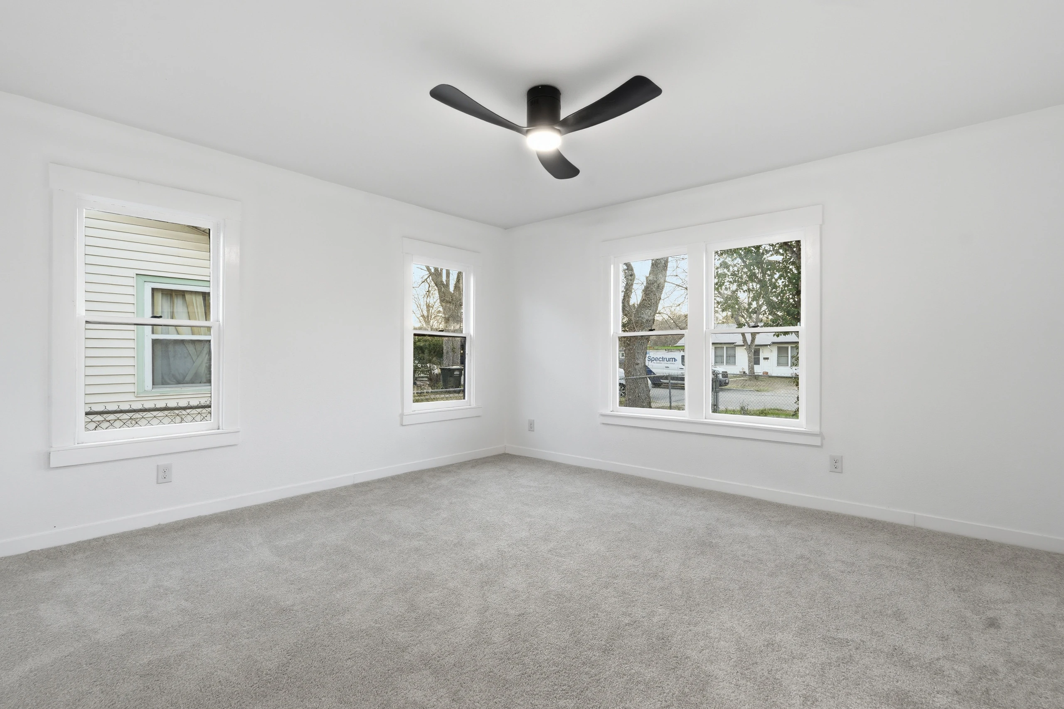
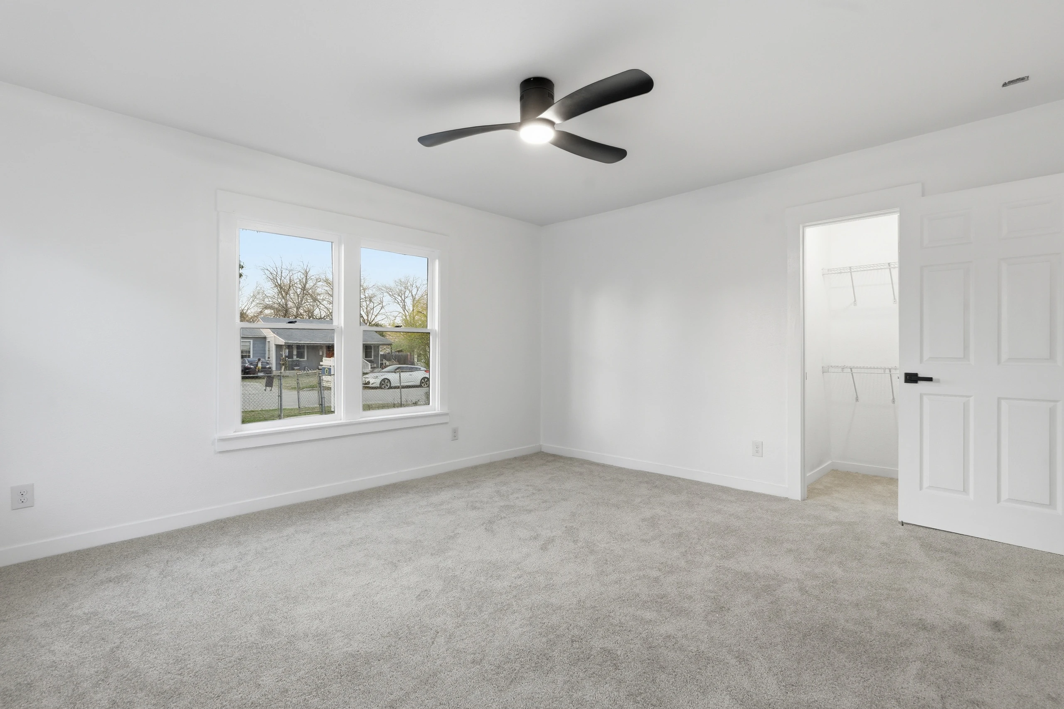
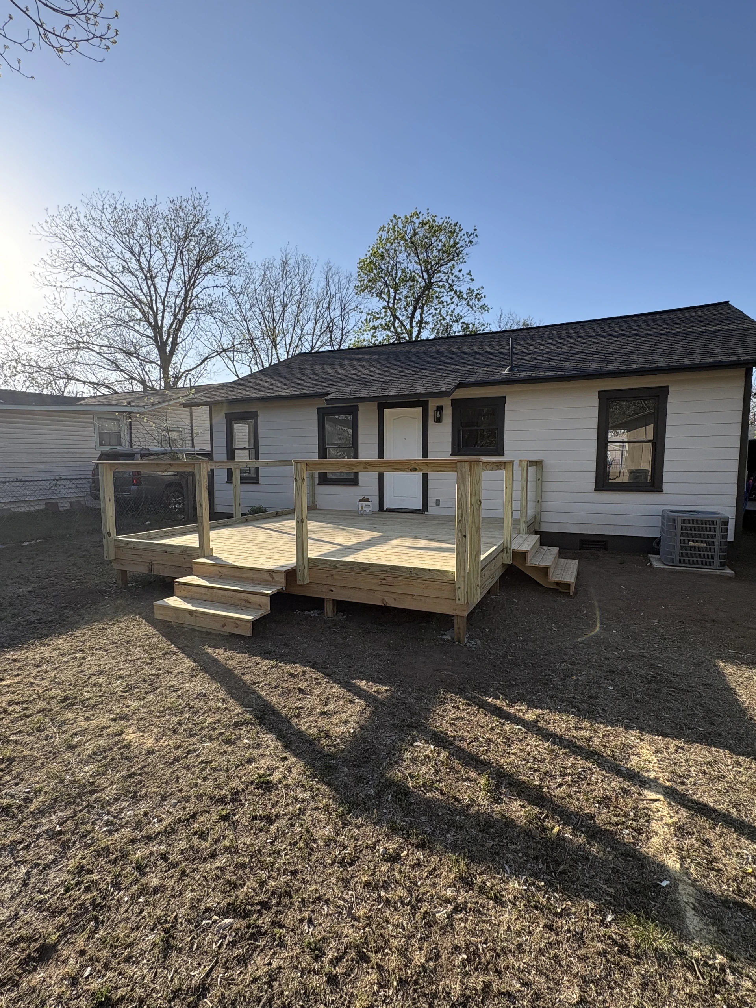
New roof and exterior paint with black-trimmed windows; kitchen with white shaker cabinets and subway-tile backsplash; two bathrooms with marble-look tile and walk-in shower; plank flooring and new carpet; new doors, trim and ceiling fans; a backyard deck with steps.

The Result

A move-in-ready home with a modern black-and-white finish throughout.
The Back of the House

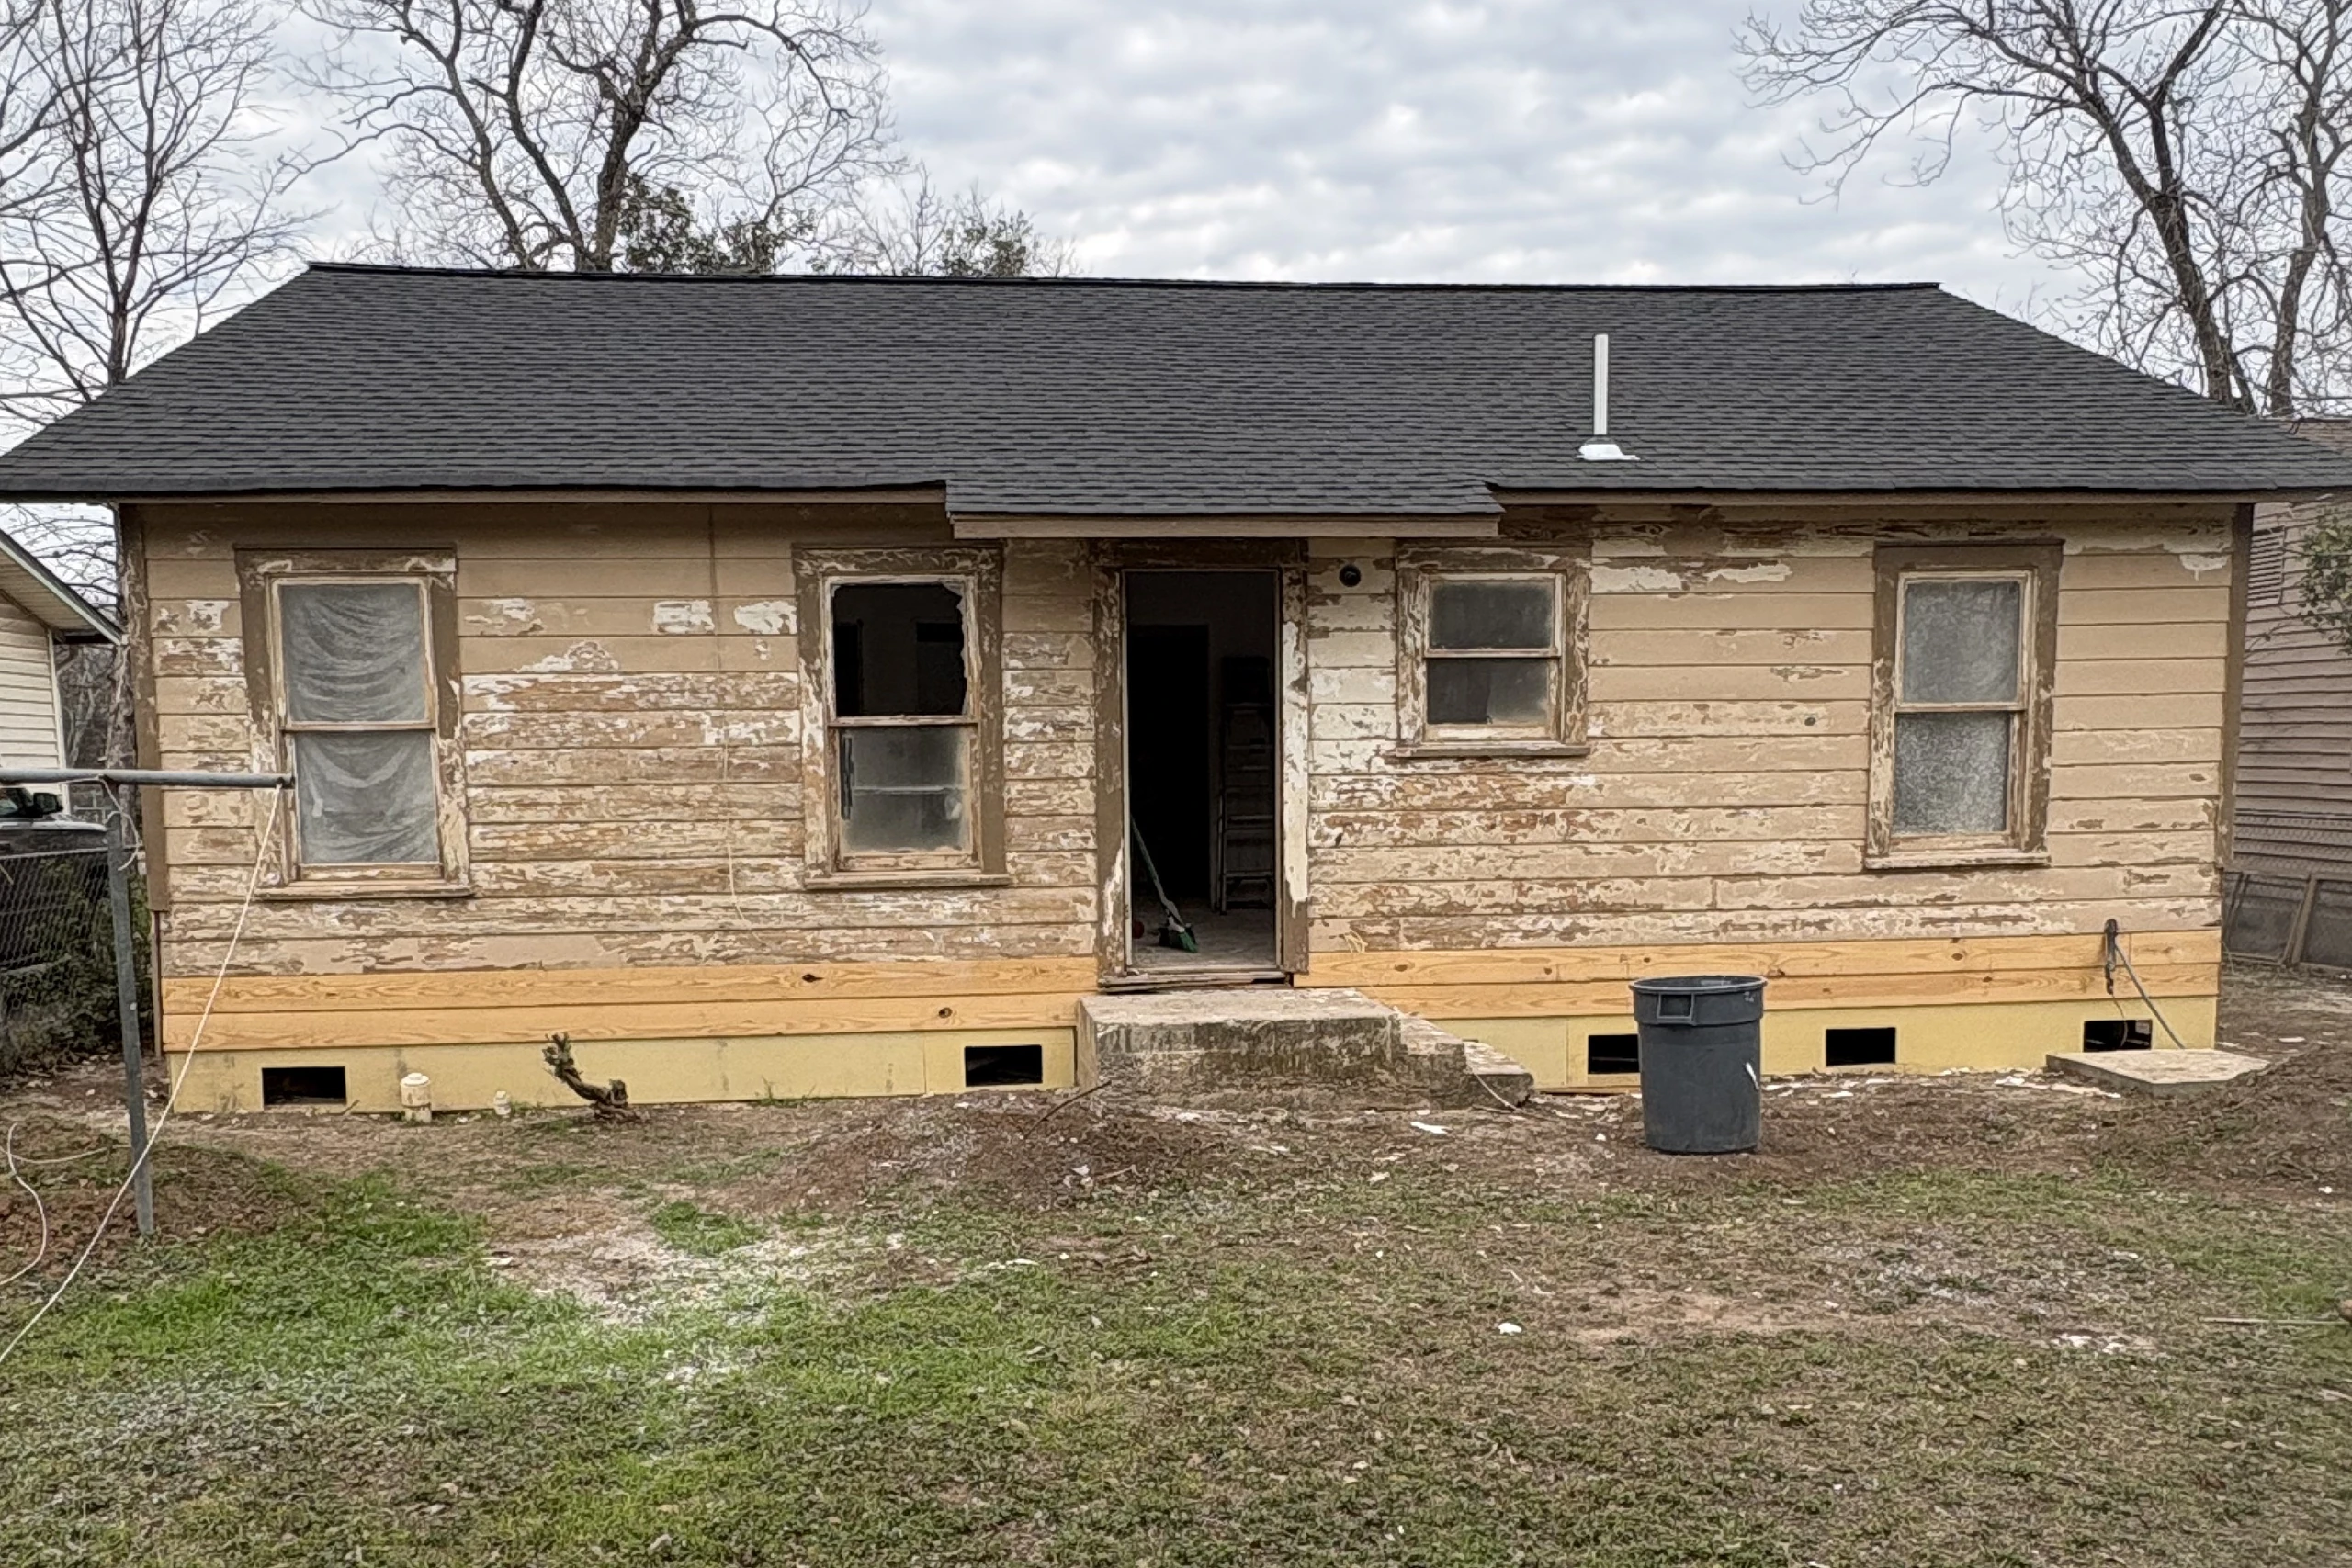
The Wright Project before: back of the house with worn, peeling siding
Before
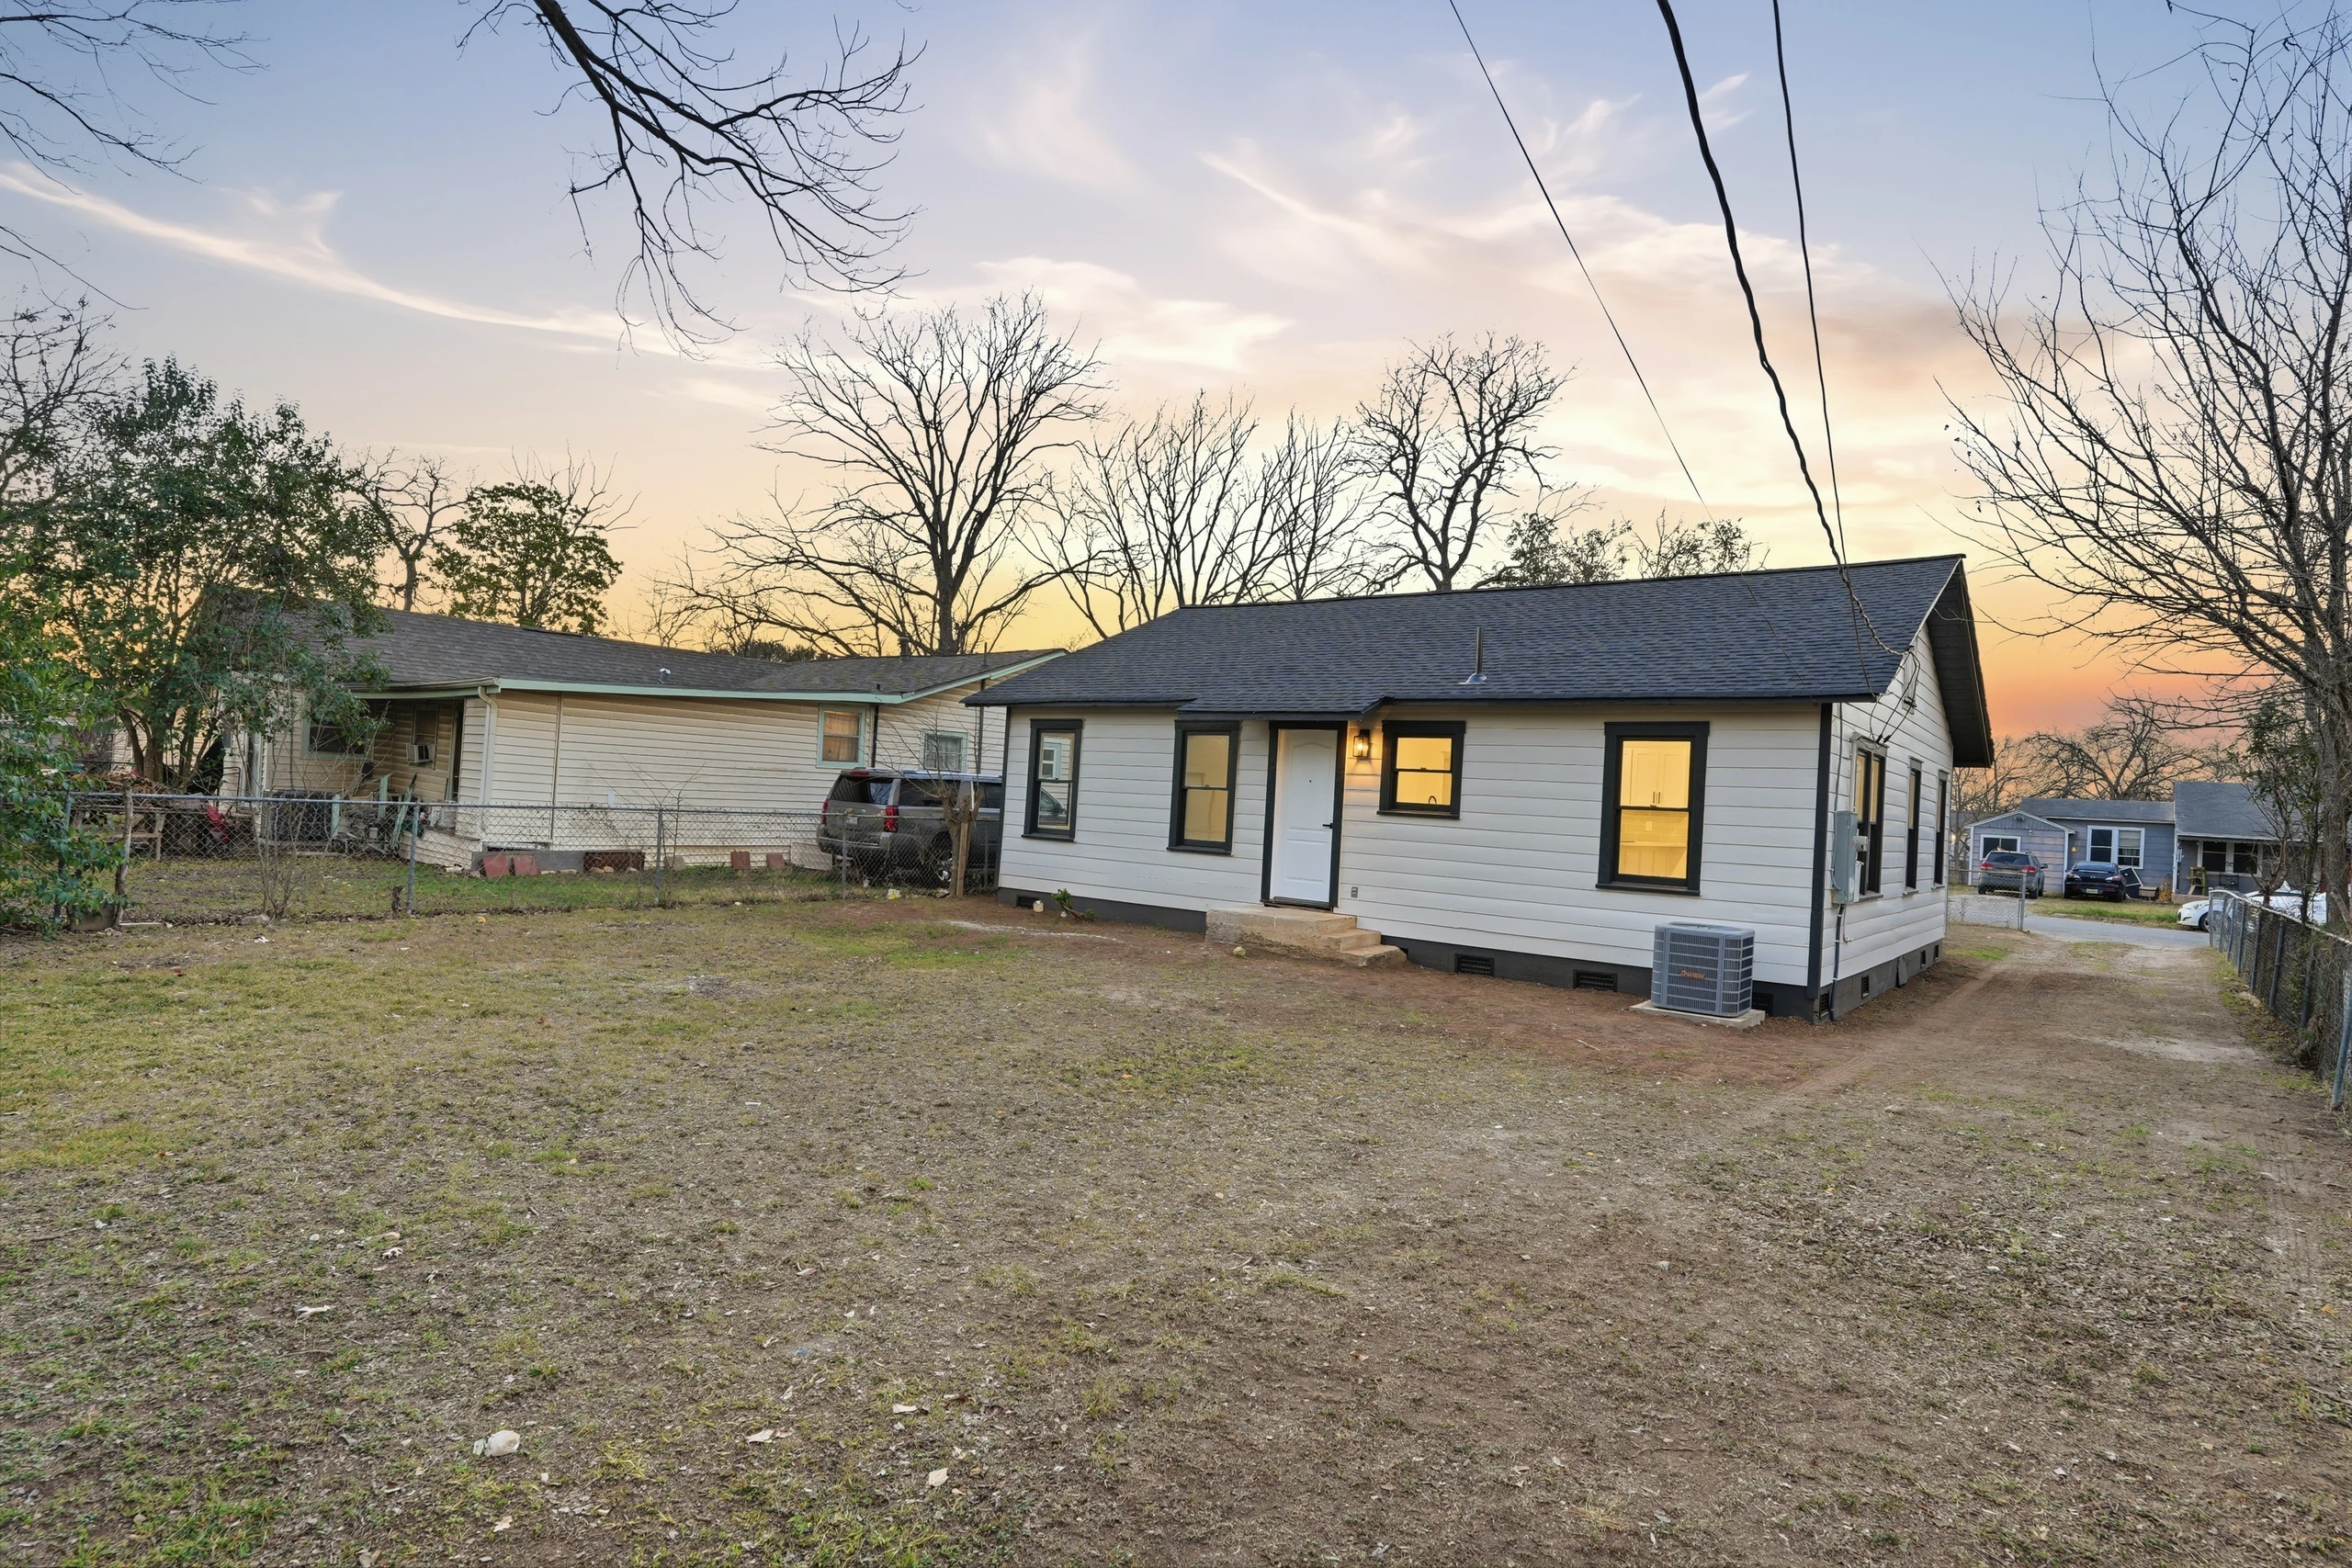
The Wright Project after: back of the home in white siding with black-trimmed windows
After

During Demo

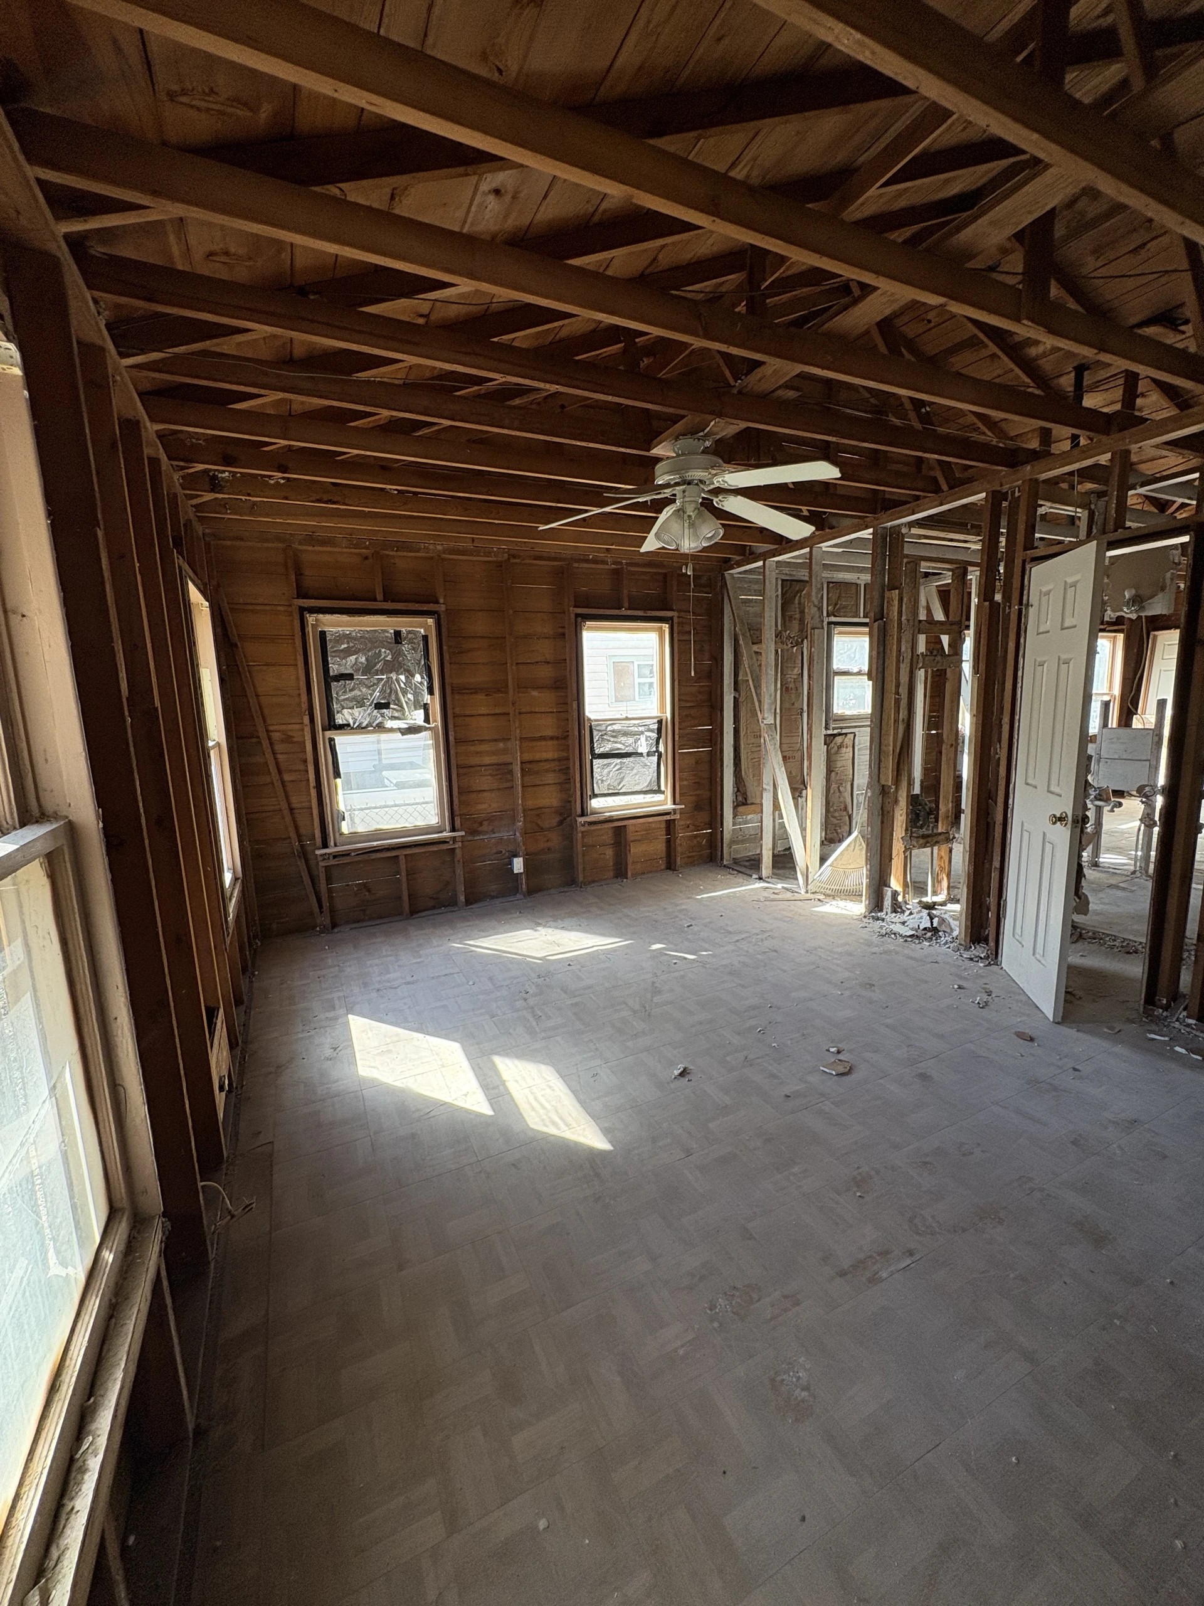
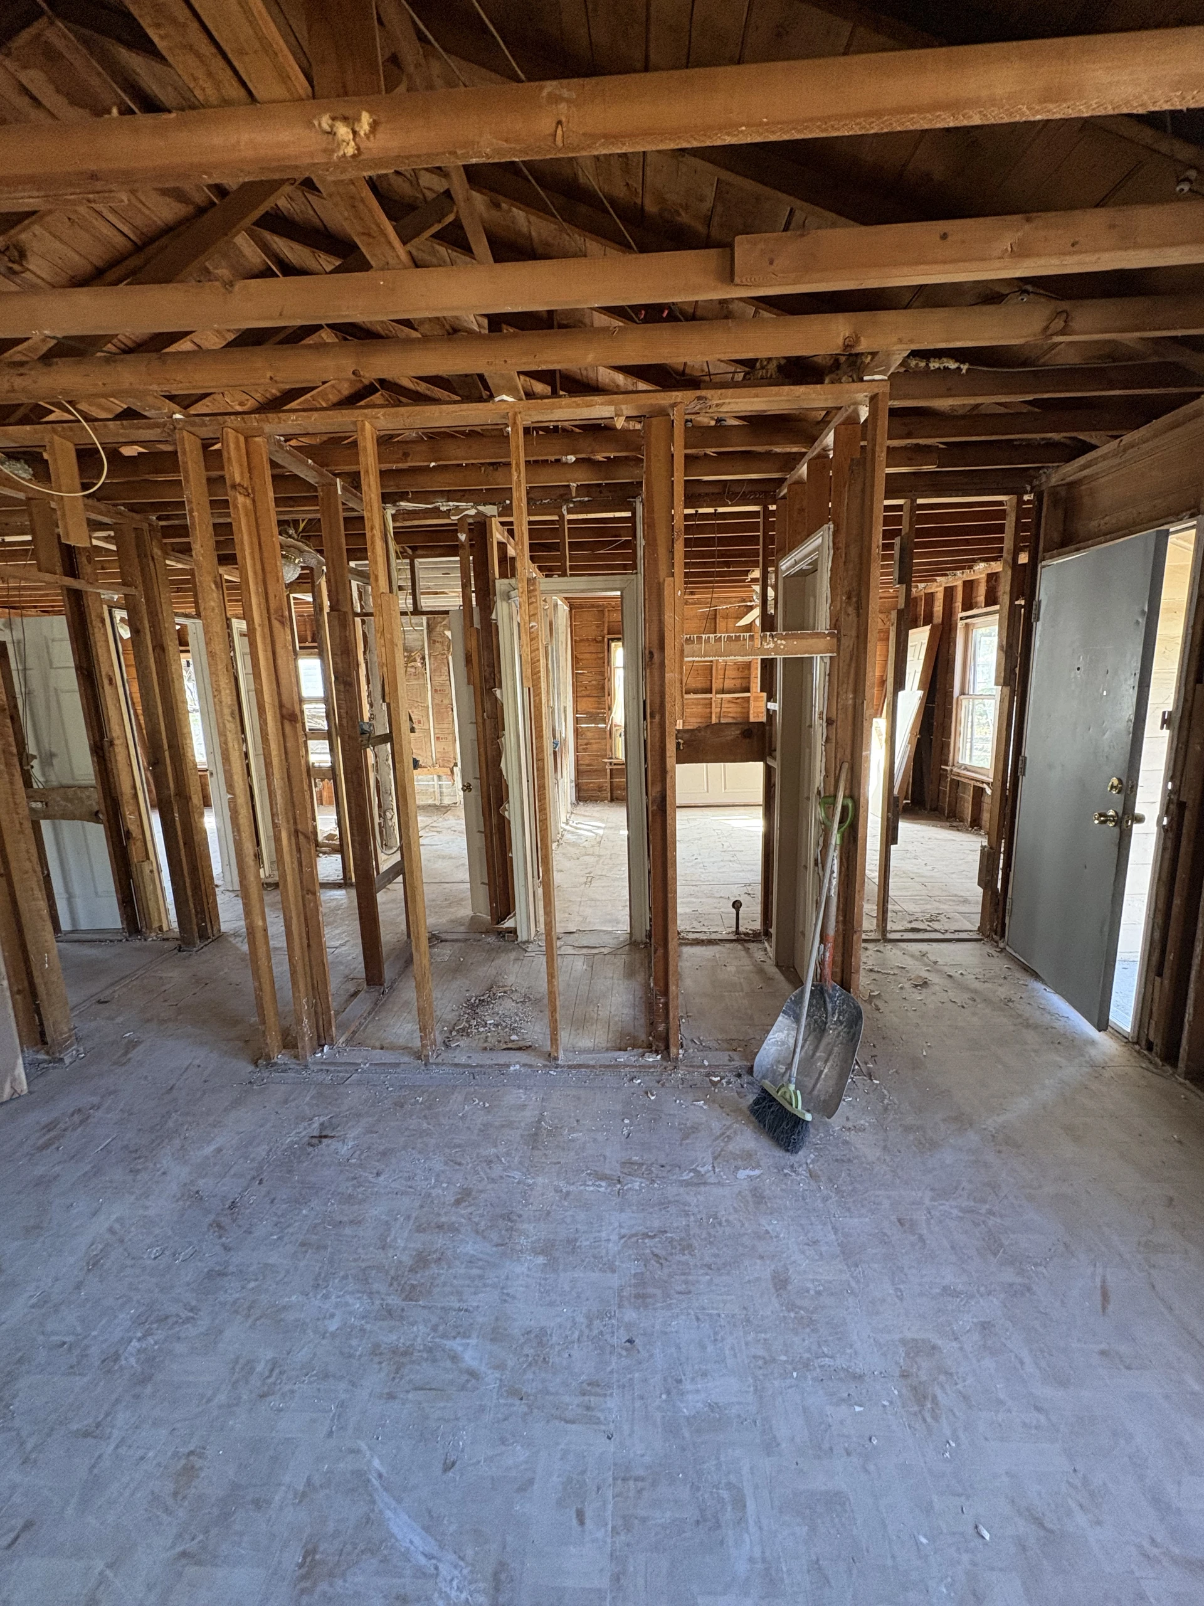
The Wright Project during demo: living room opened up to the studsThe Wright Project during demo: interior walls framed out

Inside the Finished Home

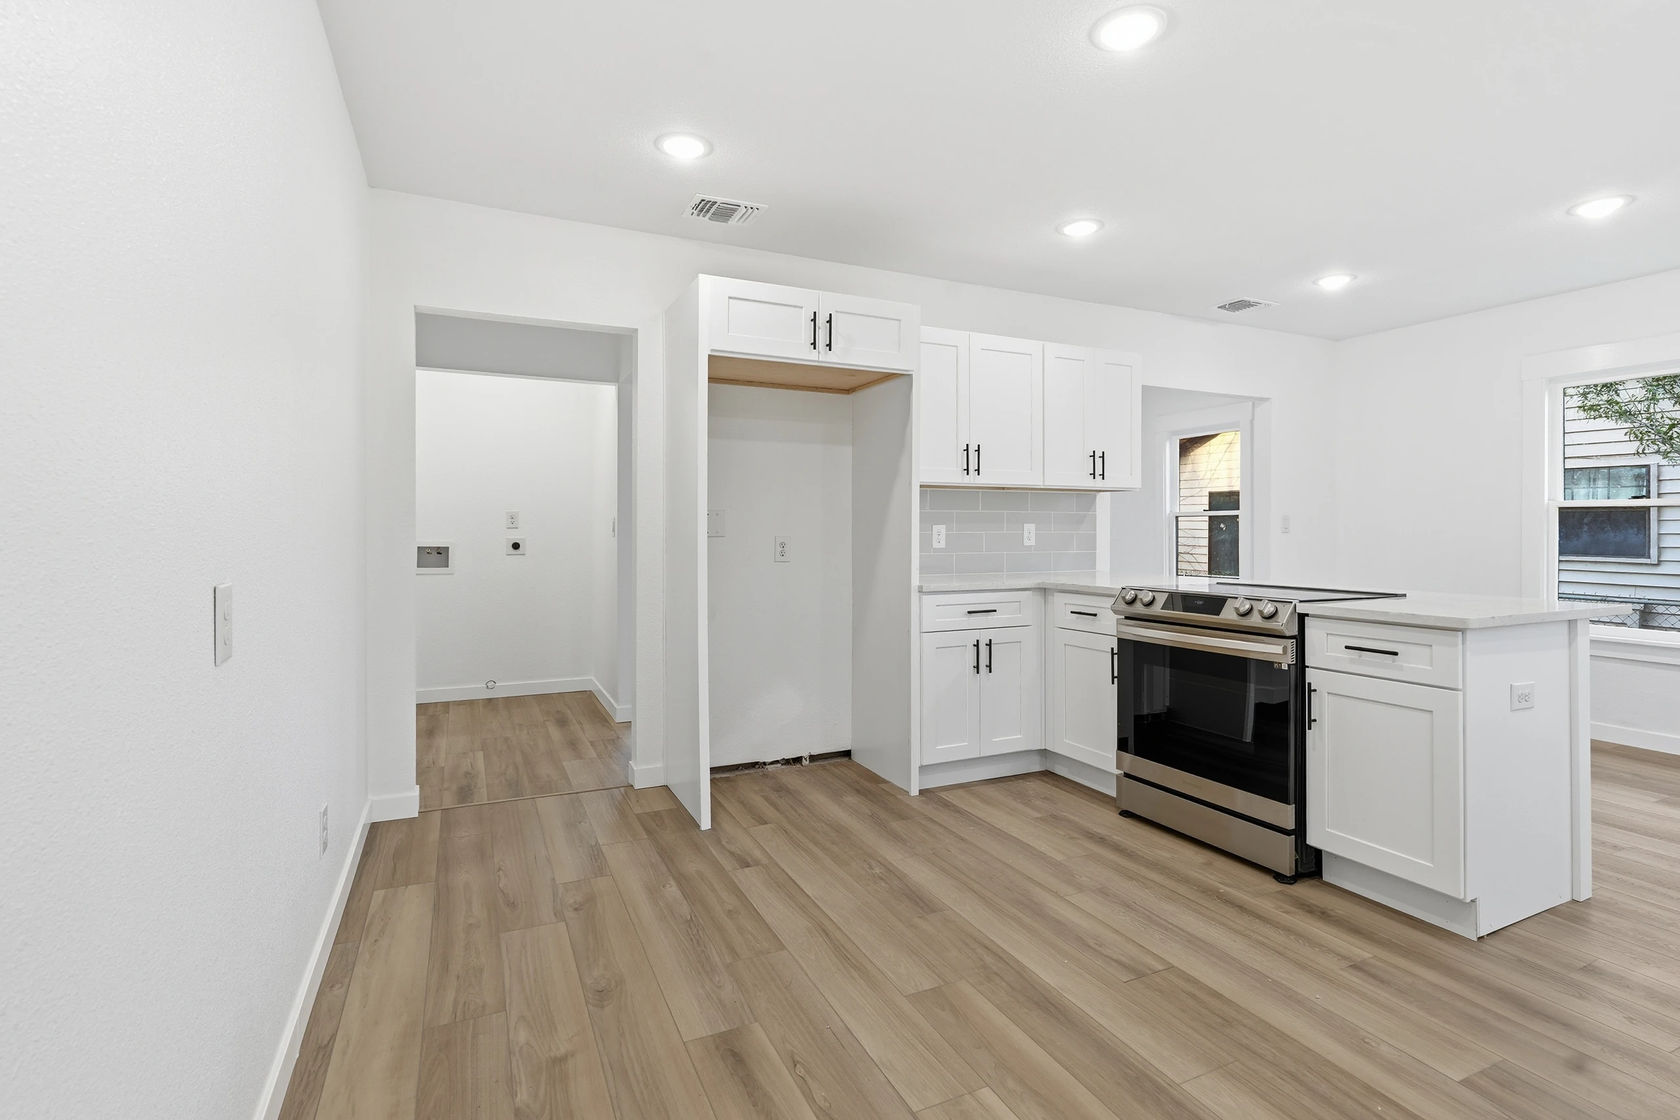
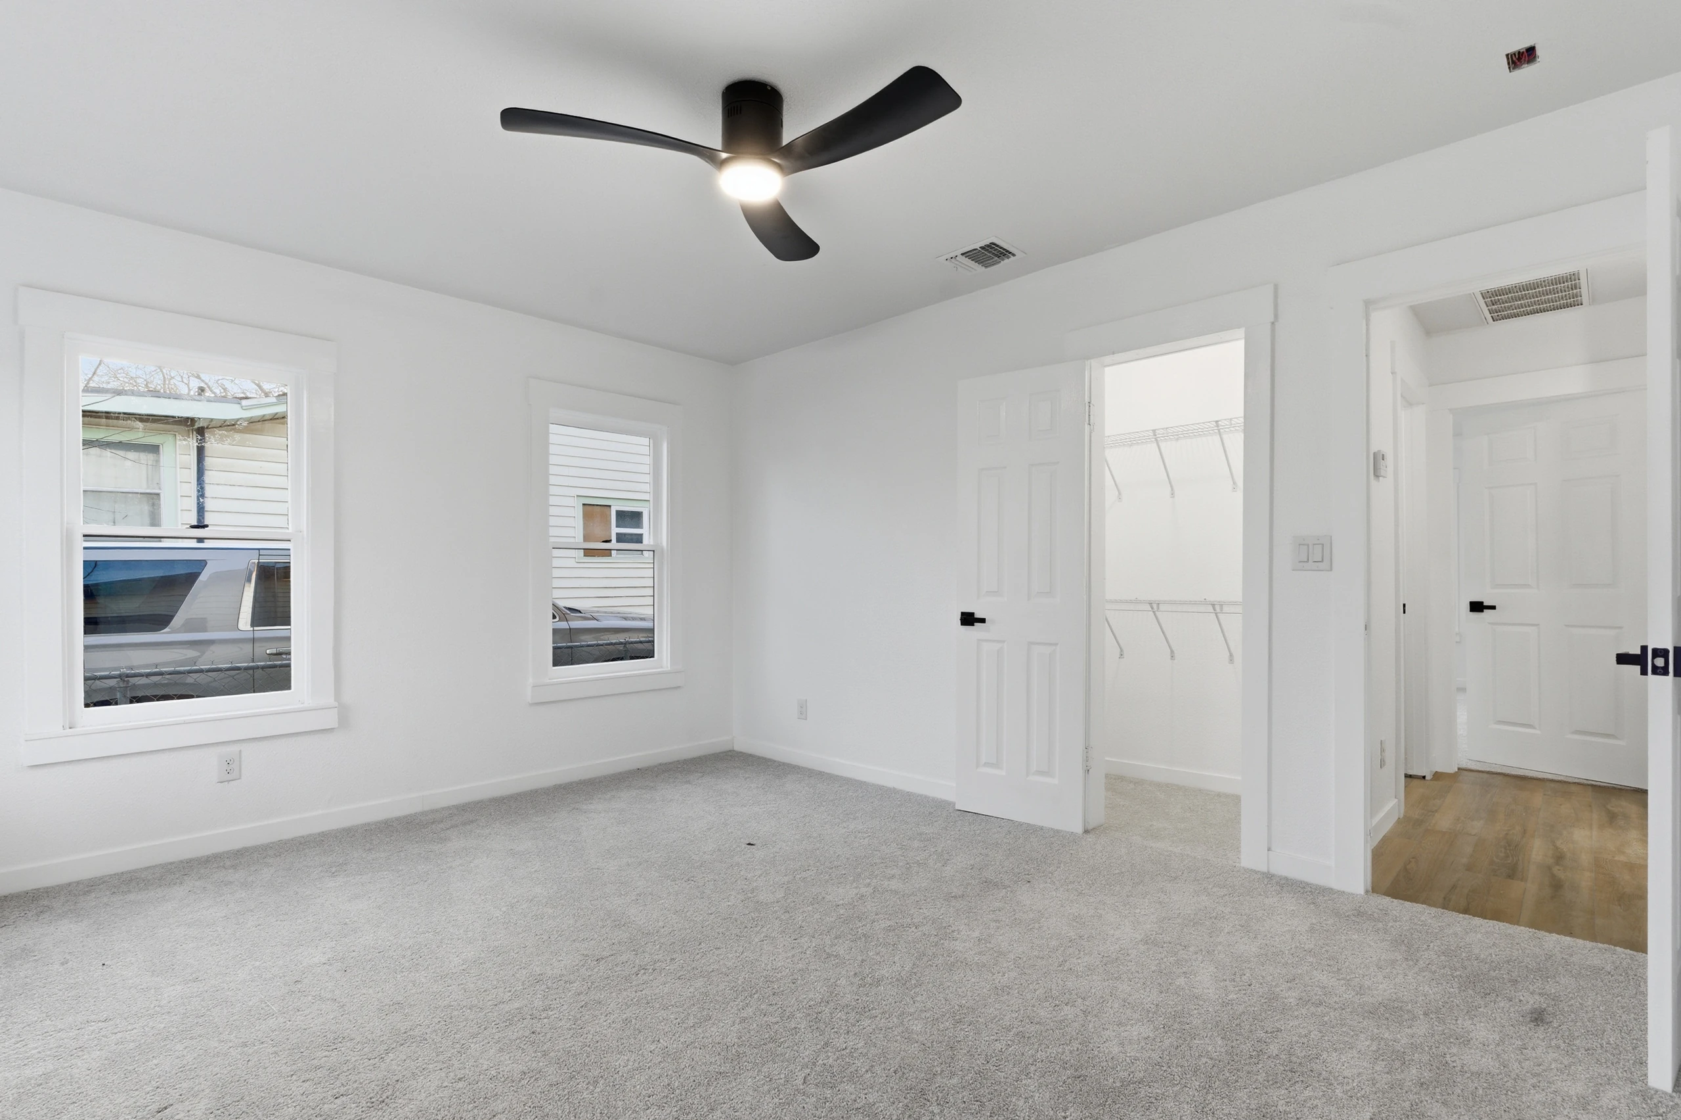
Remodeled kitchen with white shaker cabinets and subway tileLiving room with new flooring and ceiling fanHallway with new luxury vinyl plank flooringRemodeled bathroom with double vanity and walk-in showerDouble vanity with matte black waterfall faucetsWalk-in shower with marble-look tile and matte black fixturesRenovated bedroom with new carpet, trim and ceiling fanRenovated bedroom with four windows and new carpetBedroom with walk-in closet and new doorsBedroom with walk-in closetNew backyard wood deck with steps

Case Study 02

The Metcalf Project

A 1970s brick home turned bright and modern: new exterior finish, an open gray-and-white kitchen and refreshed living spaces. 3 beds · 2 baths · 2,311 sq ft.
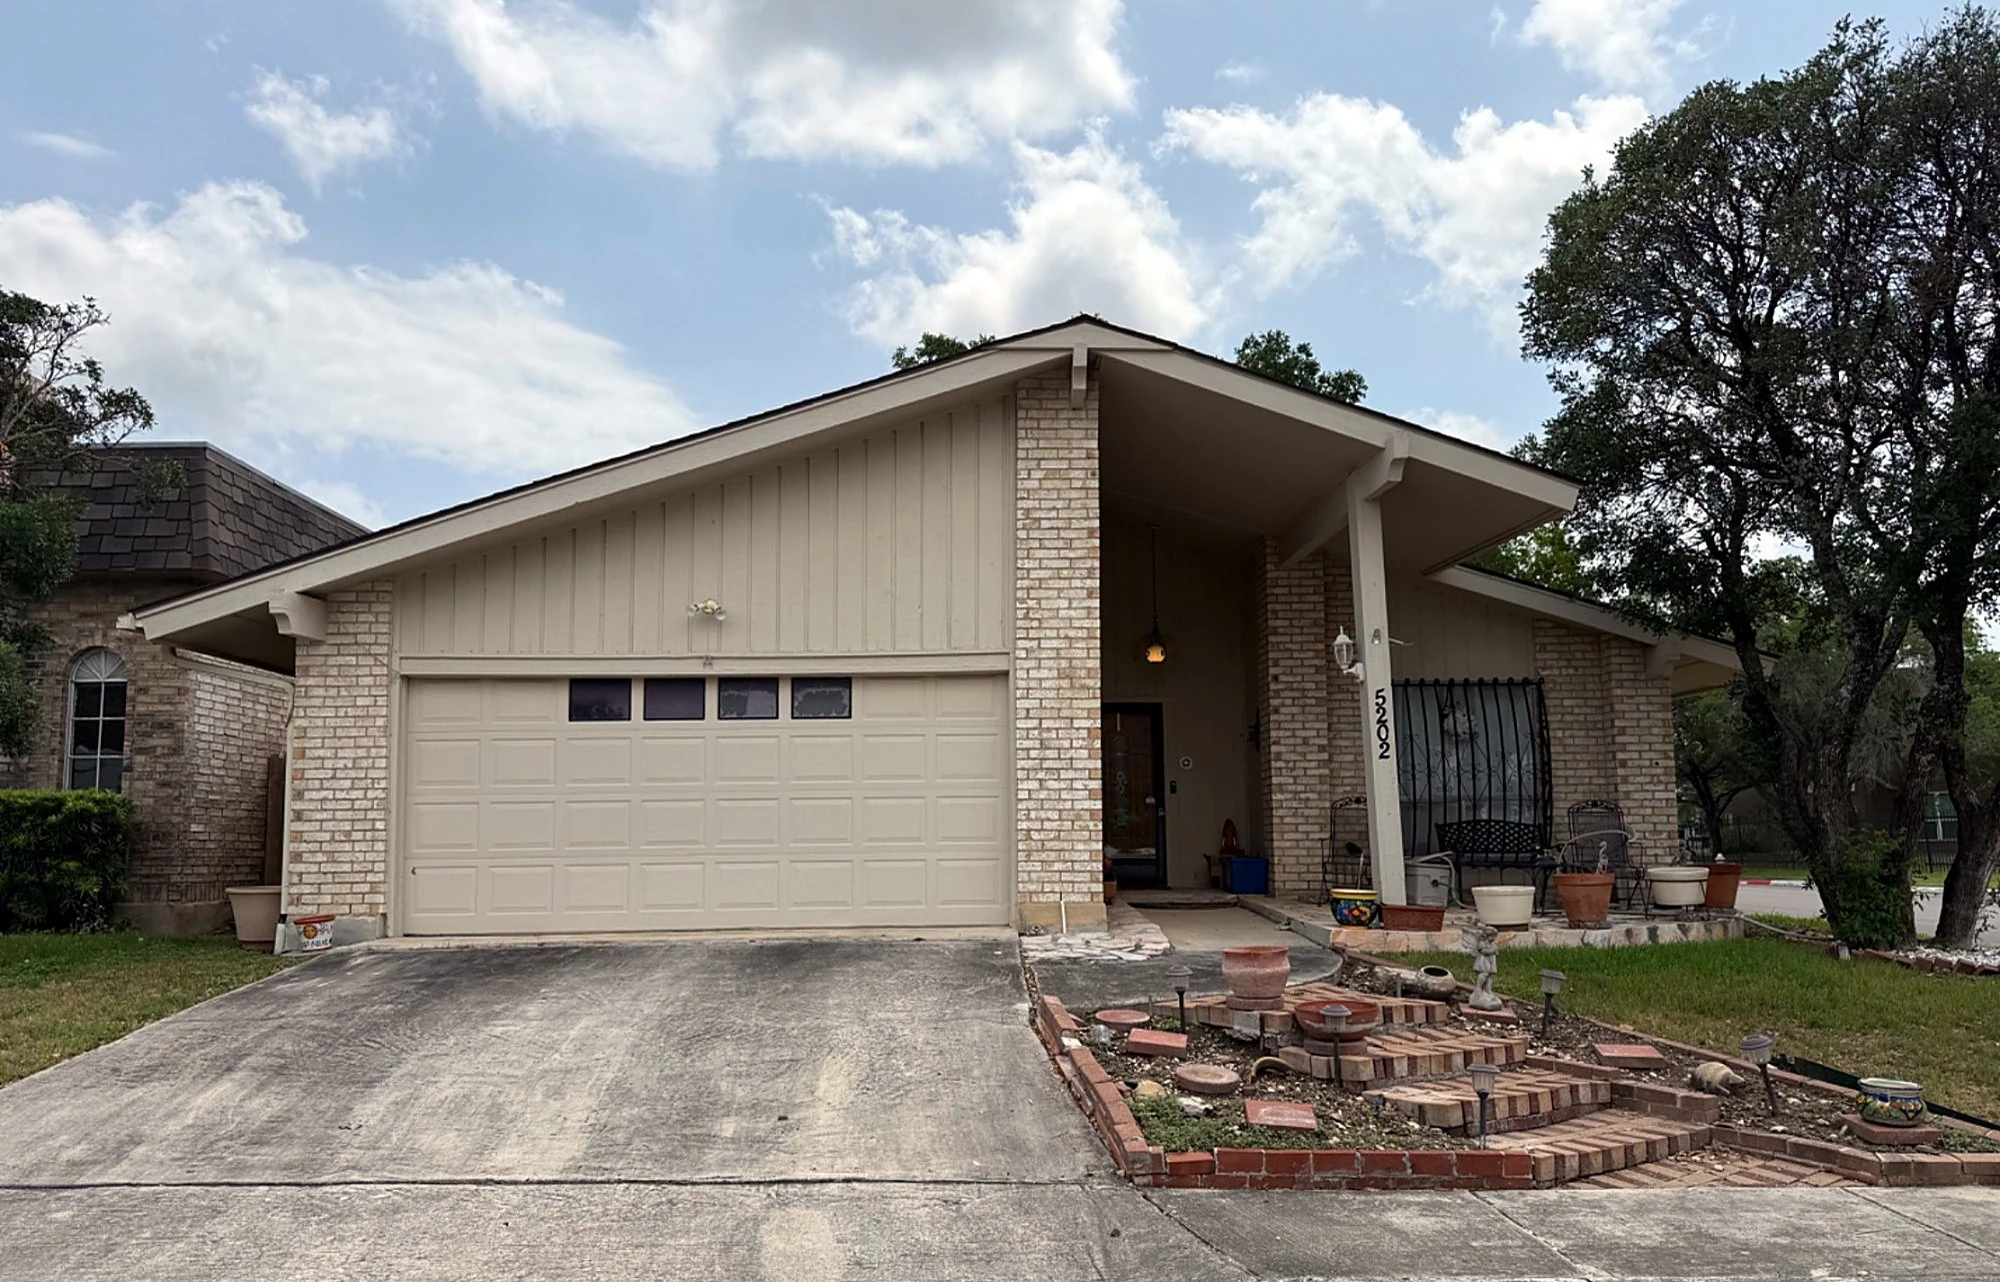
The Metcalf Project before: original tan brick exterior
Before
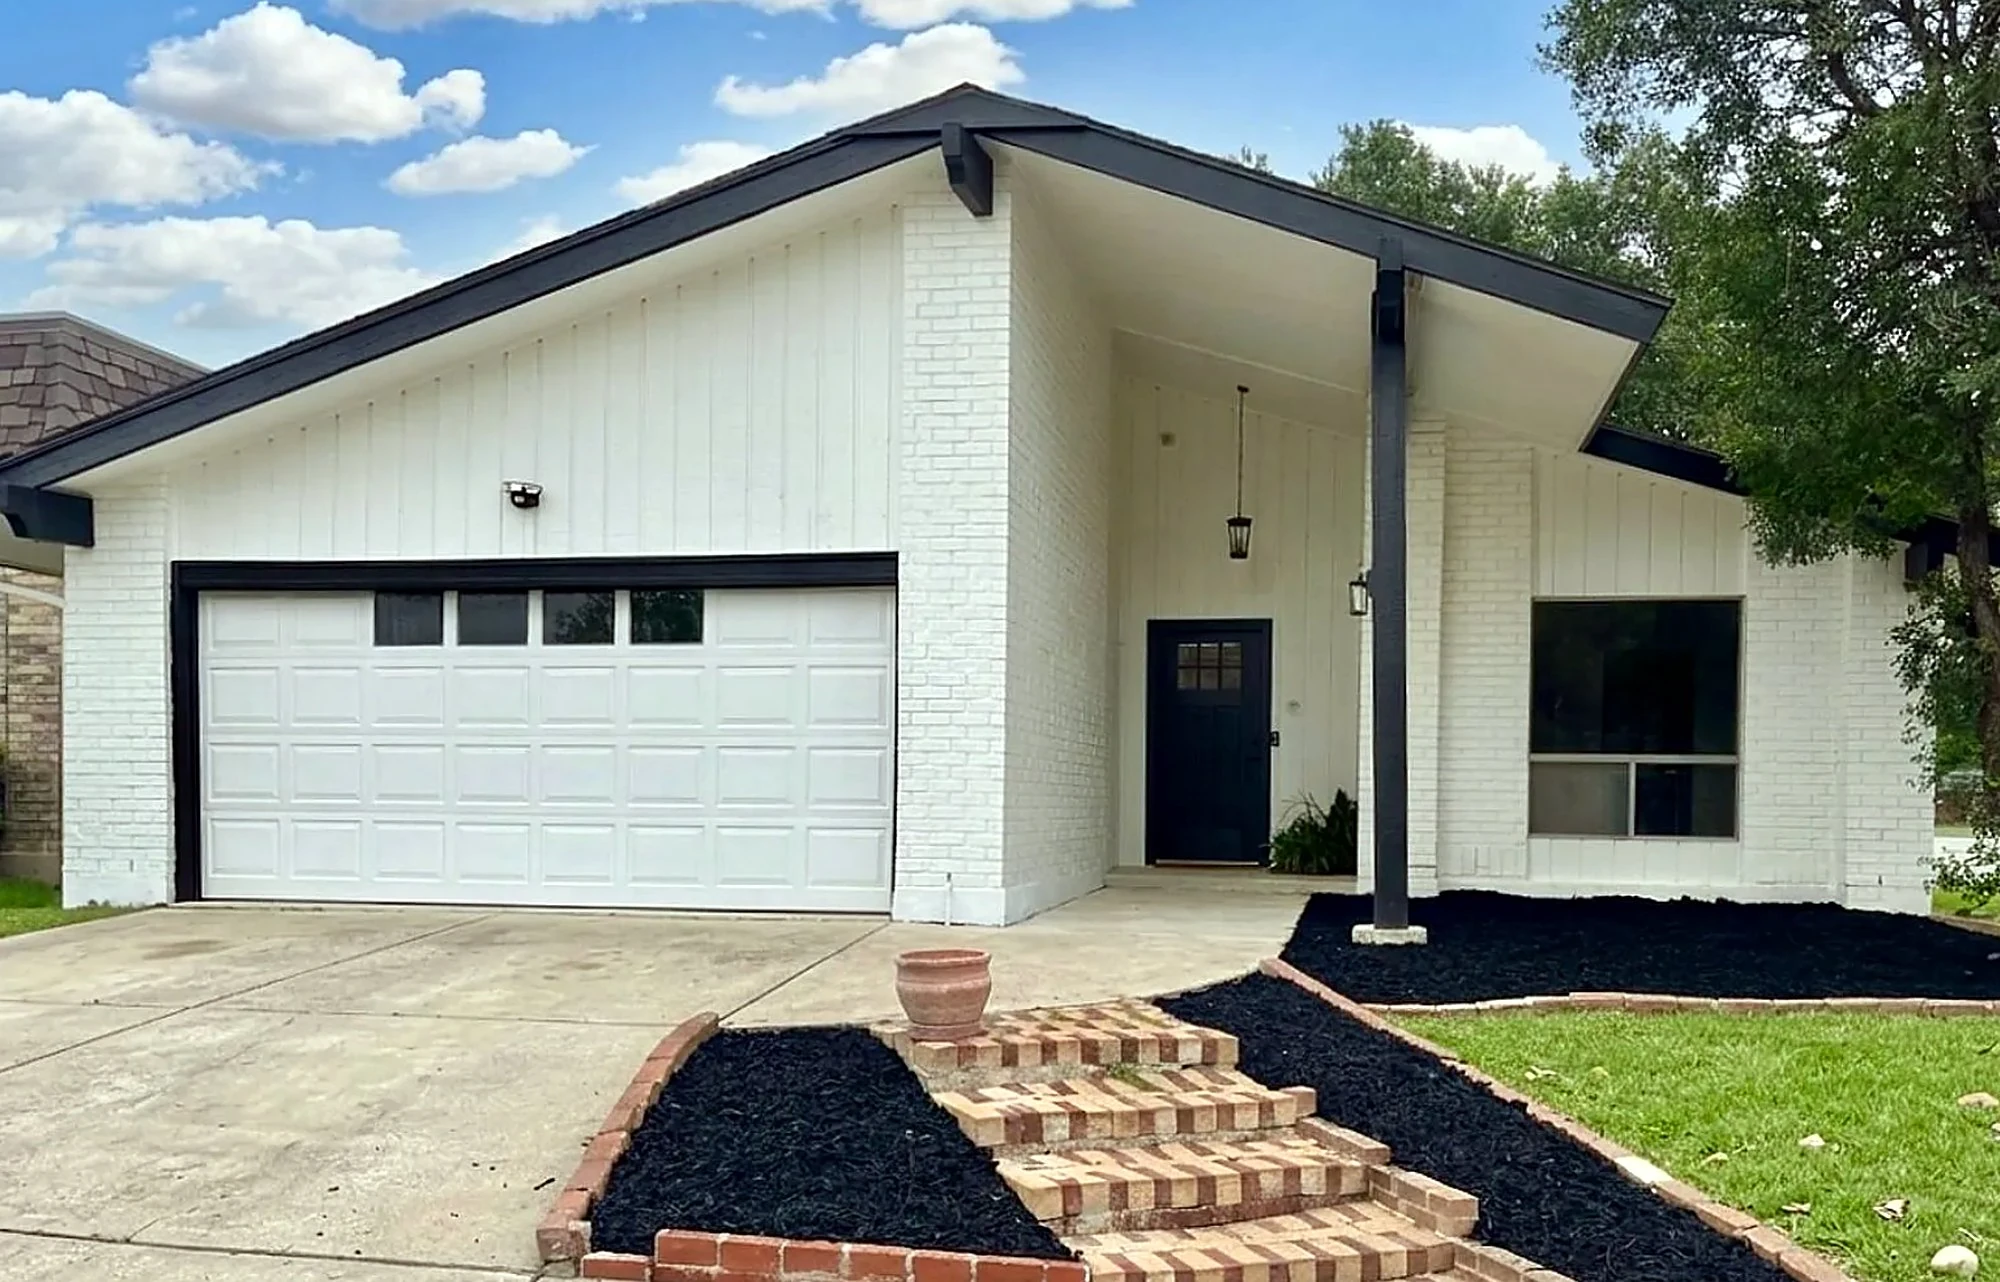
The Metcalf Project after: white painted brick and board-and-batten with black trim and new landscaping
After

The Challenge

Dated tan brick and trim, a closed-off kitchen and worn finishes throughout.

Our Solution

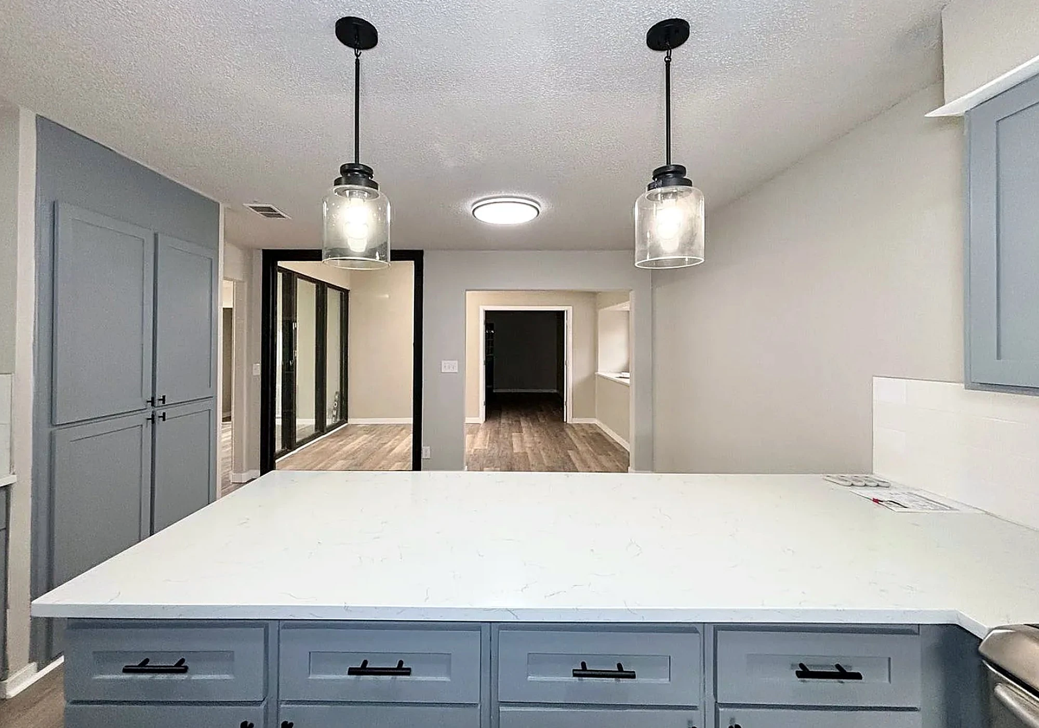
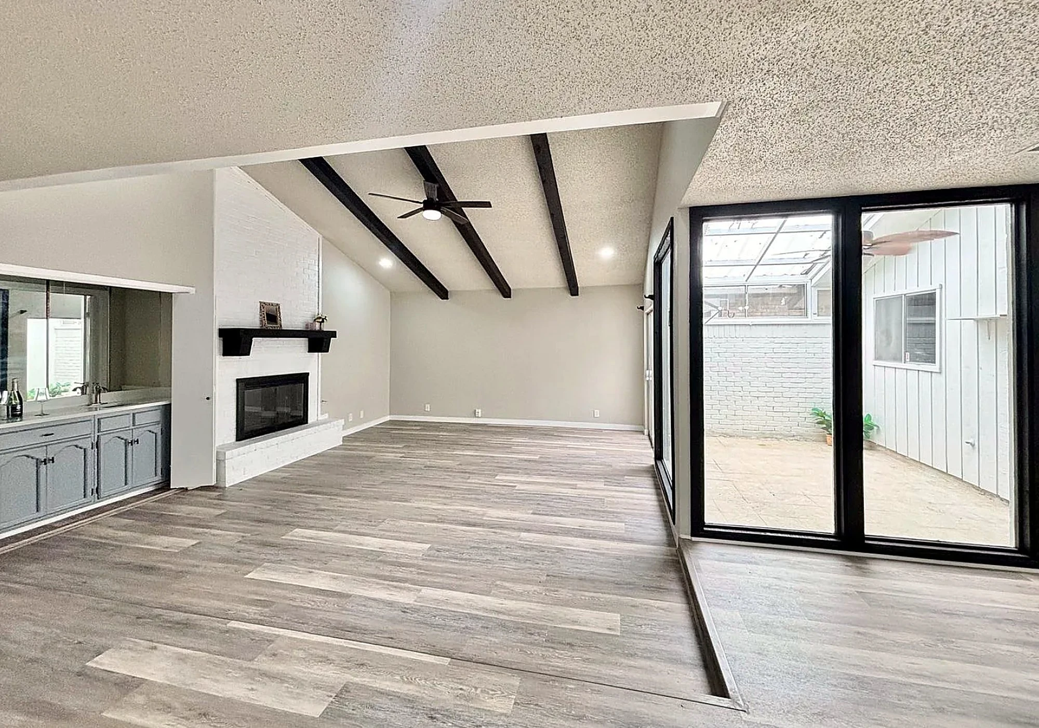
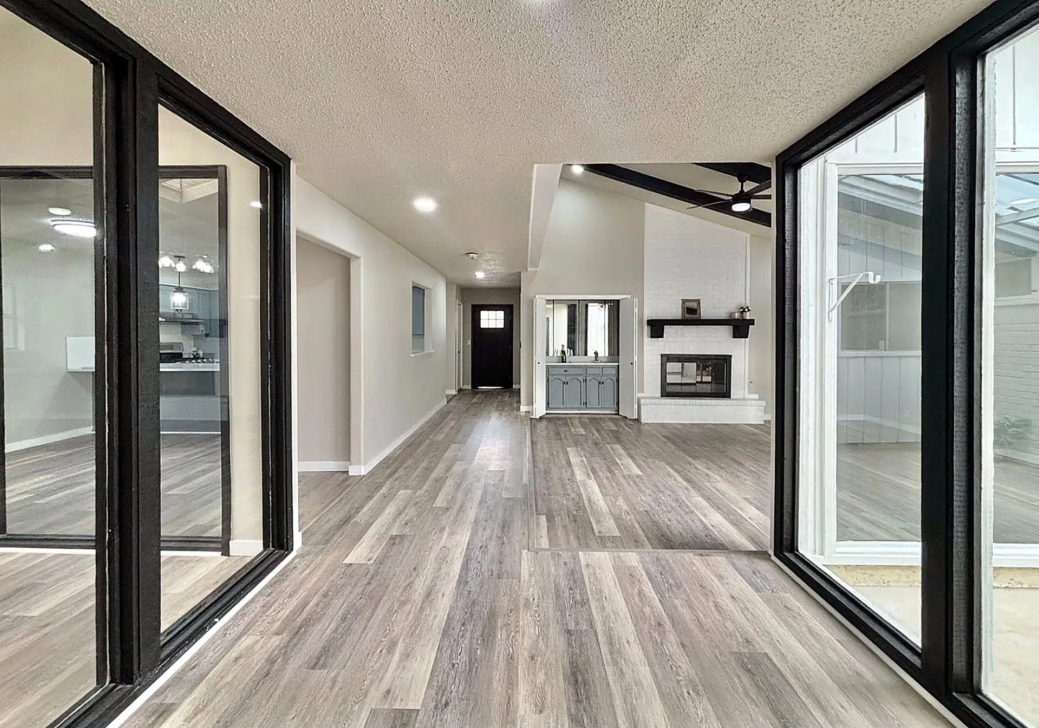
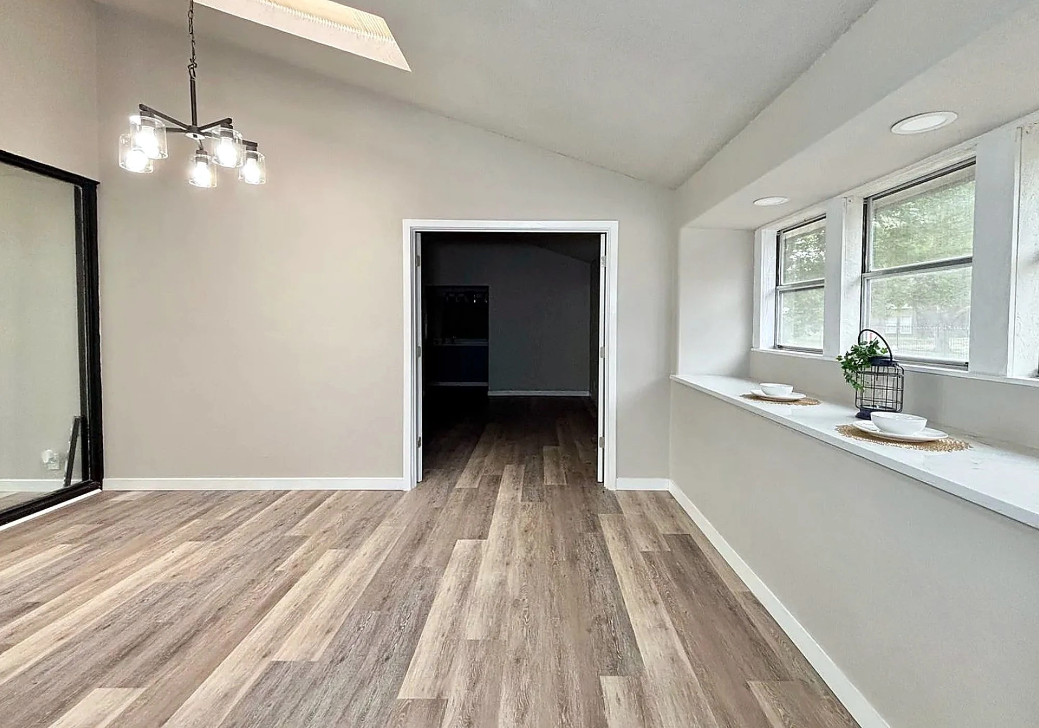
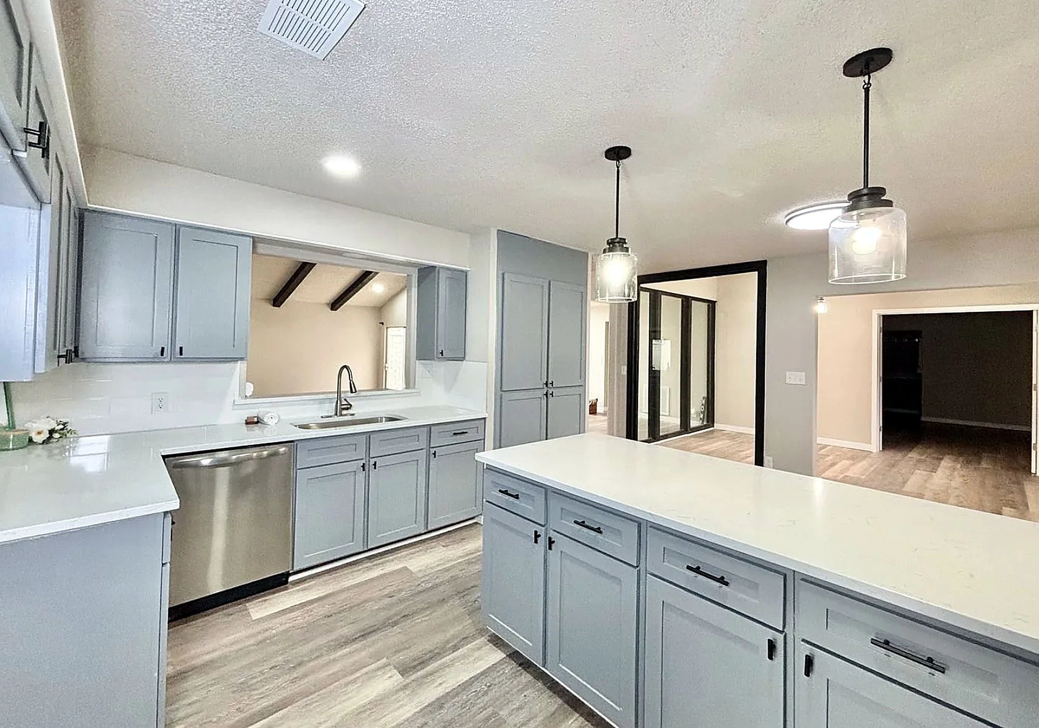
Painted brick and board-and-batten with black trim, door and fascia; new landscaping beds. Gray shaker kitchen with quartz counters, subway tile and glass pendants. Plank flooring throughout, painted brick fireplace with black mantel and beams, black-framed atrium glass, tiled tub surround, new vanities, doors and ceiling fans.

The Result

A modern, move-in-ready home with clean black-and-white contrast inside and out.
The Kitchen

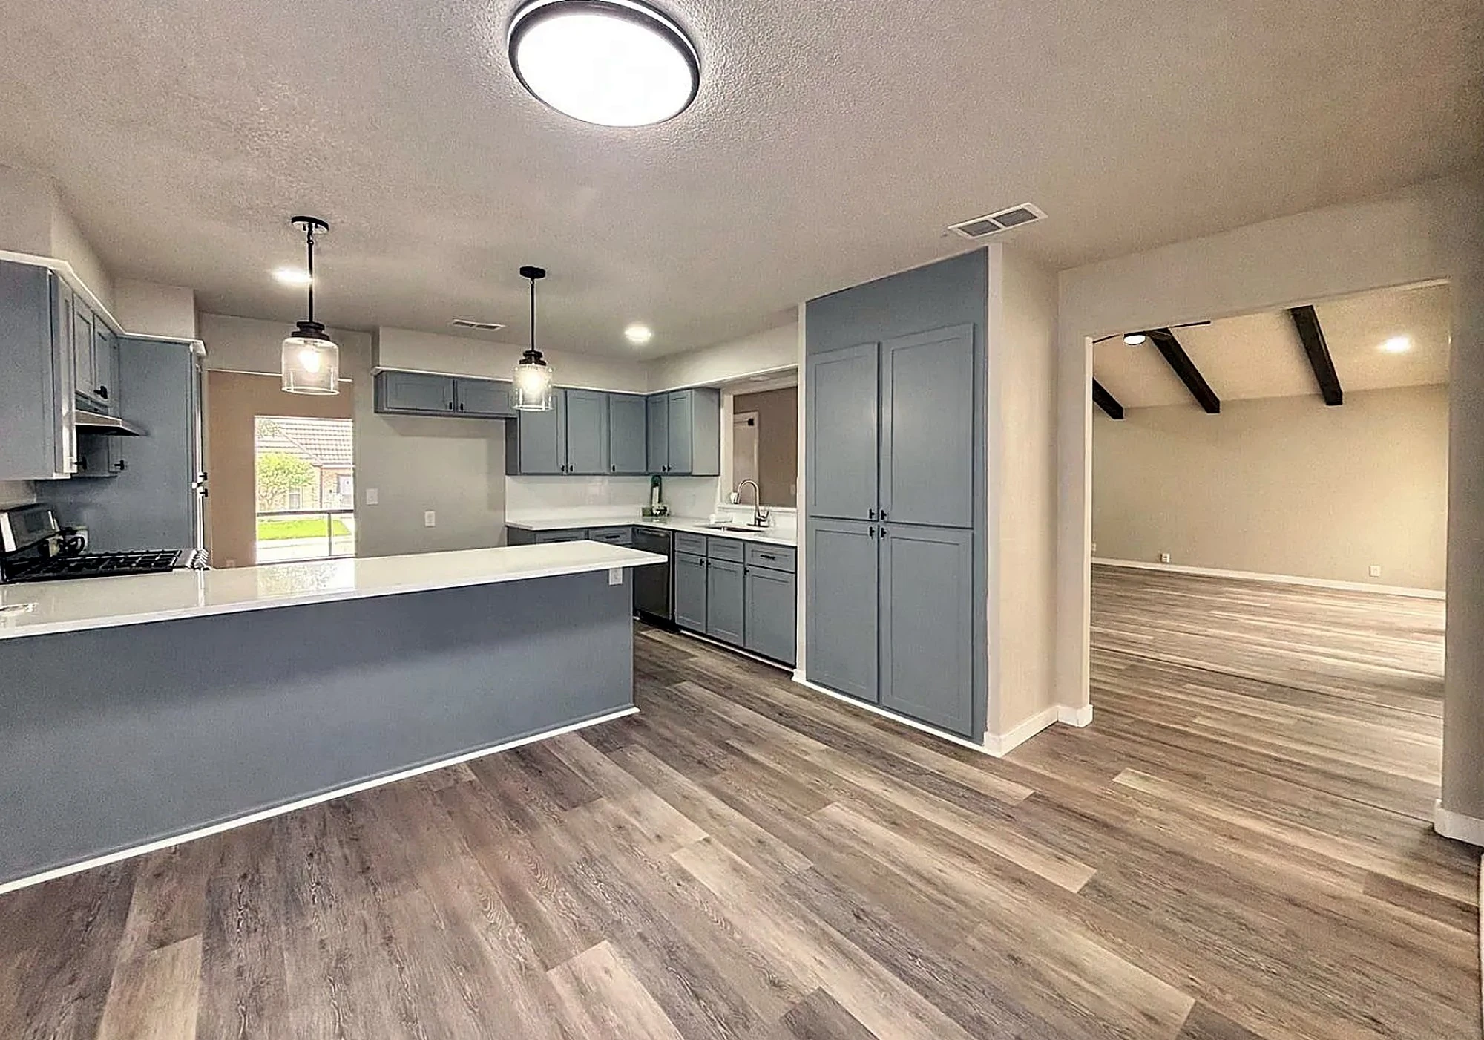
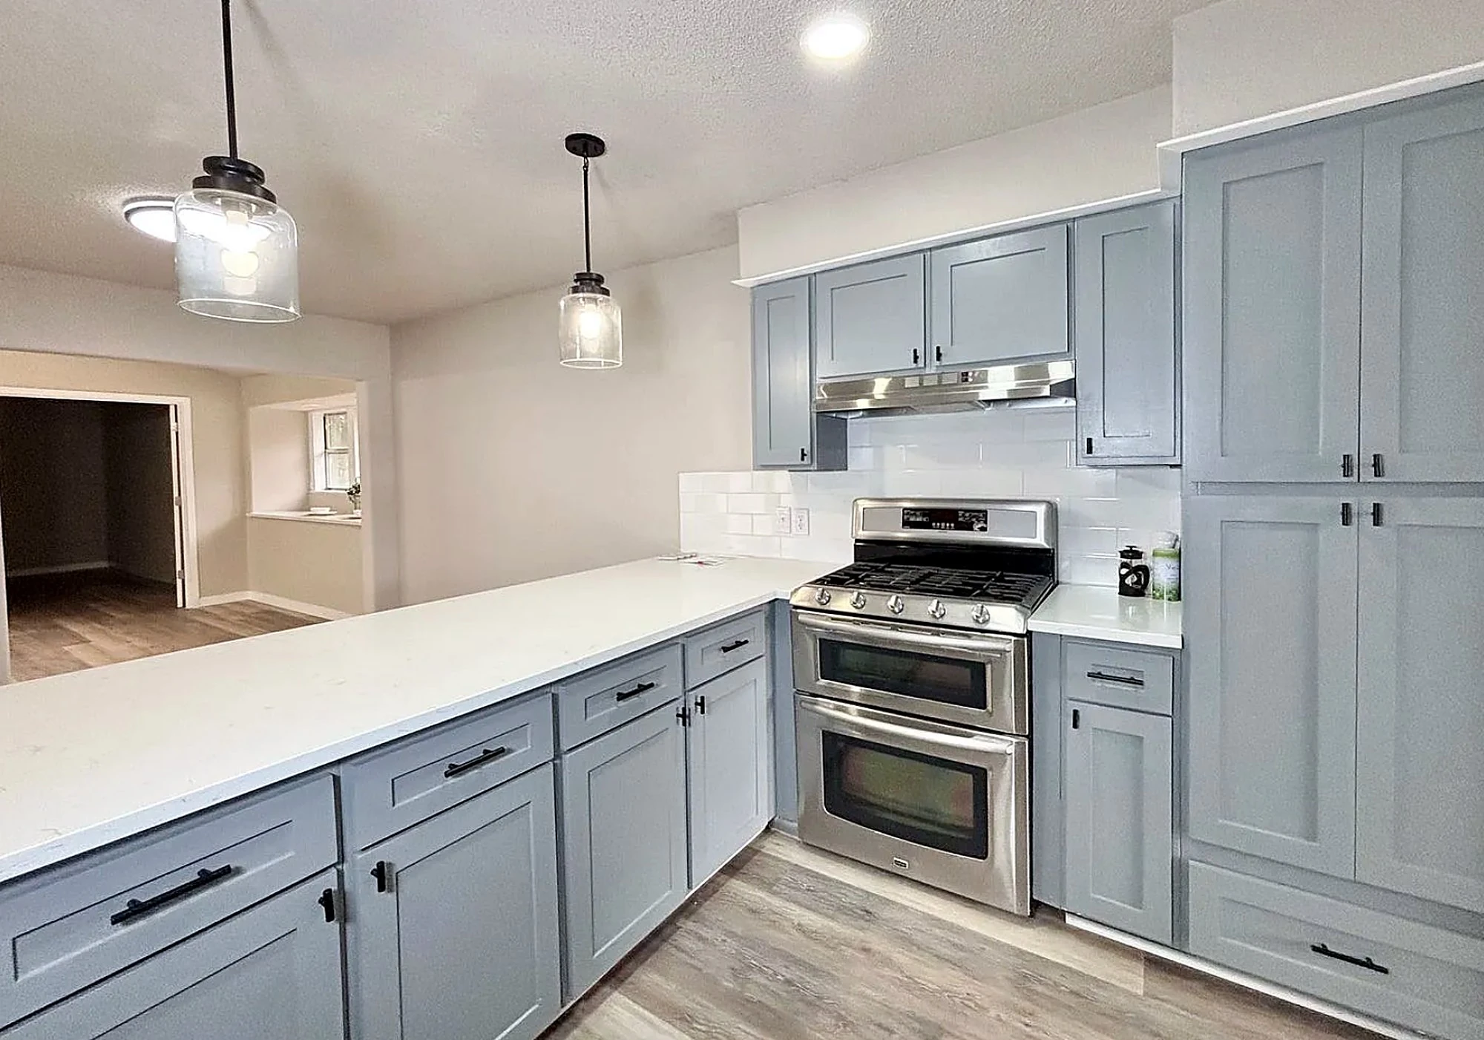
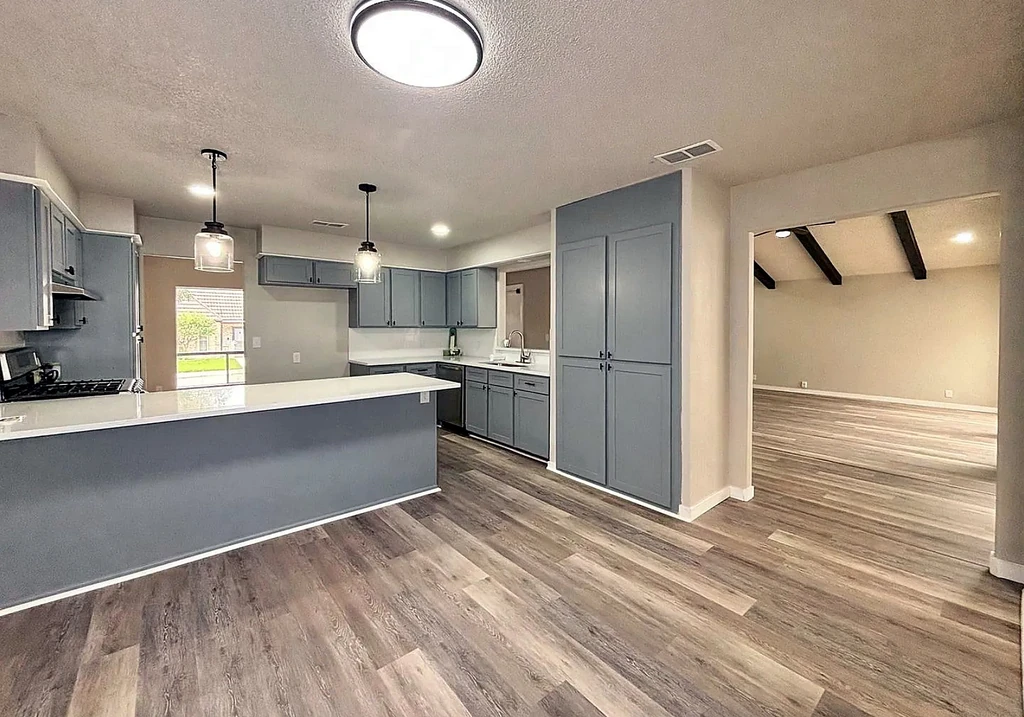
Kitchen with gray shaker cabinets, quartz counters and pendant lightsOpen kitchen with gray cabinets flowing into the living roomGray shaker cabinets, subway tile and double-oven rangeKitchen peninsula with quartz top and glass pendants

Throughout the Home

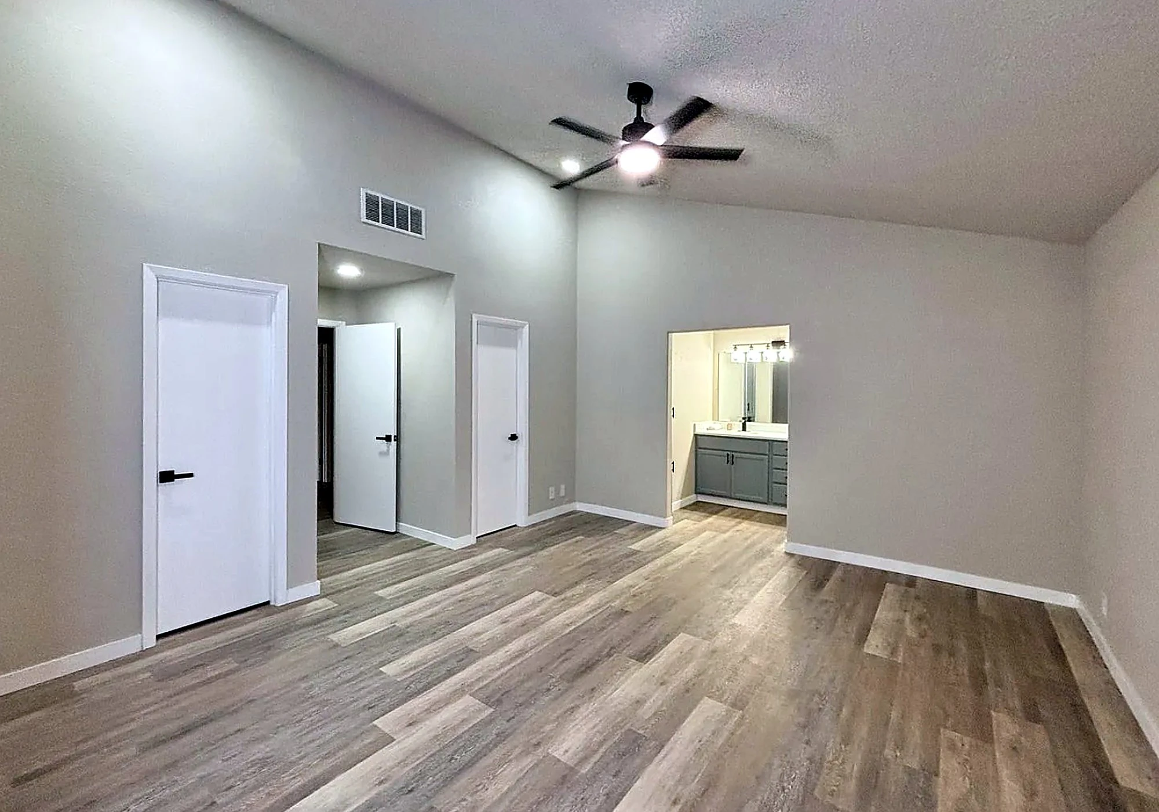
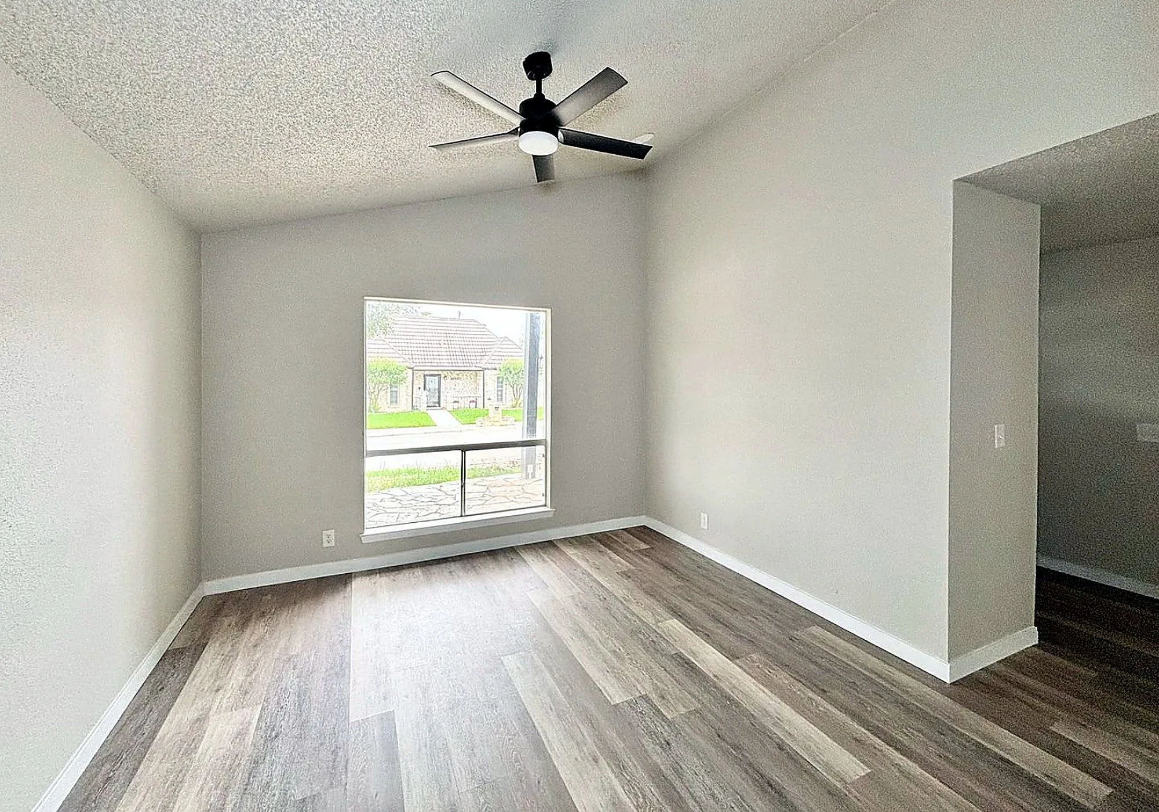
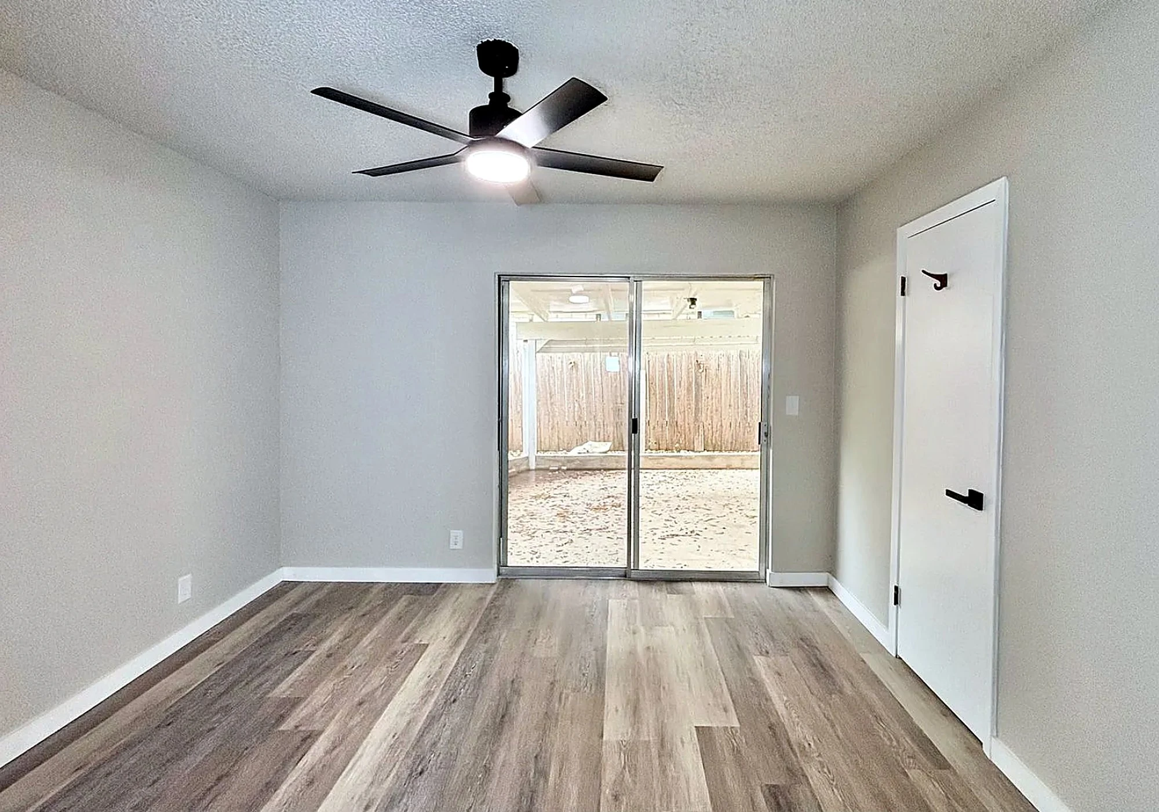
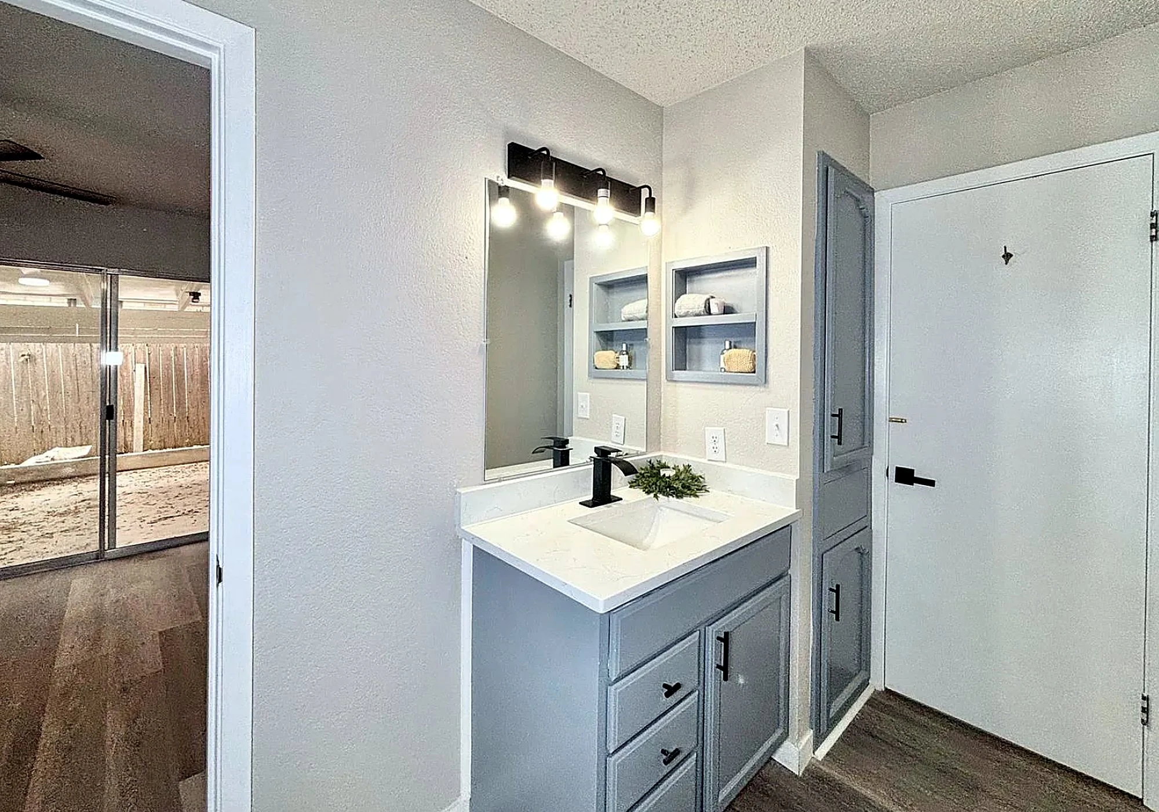
Living room with painted brick fireplace, black mantel and ceiling beamsAtrium hallway framed in black glass wallsDining area with skylight, chandelier and window ledgePrimary bedroom with vaulted ceiling and ensuiteFront room with plank flooring and ceiling fanBedroom with plank flooring and sliding patio doorBathroom vanity with quartz top, matte black faucet and light barTub surround in marble-look tile with hex-tile niche

Case Study 03

The Pipers Way Project

From graffiti-covered eyesore to move-in ready: crisp white stucco with black trim, a bright white kitchen, vaulted beamed living room and new flooring throughout.
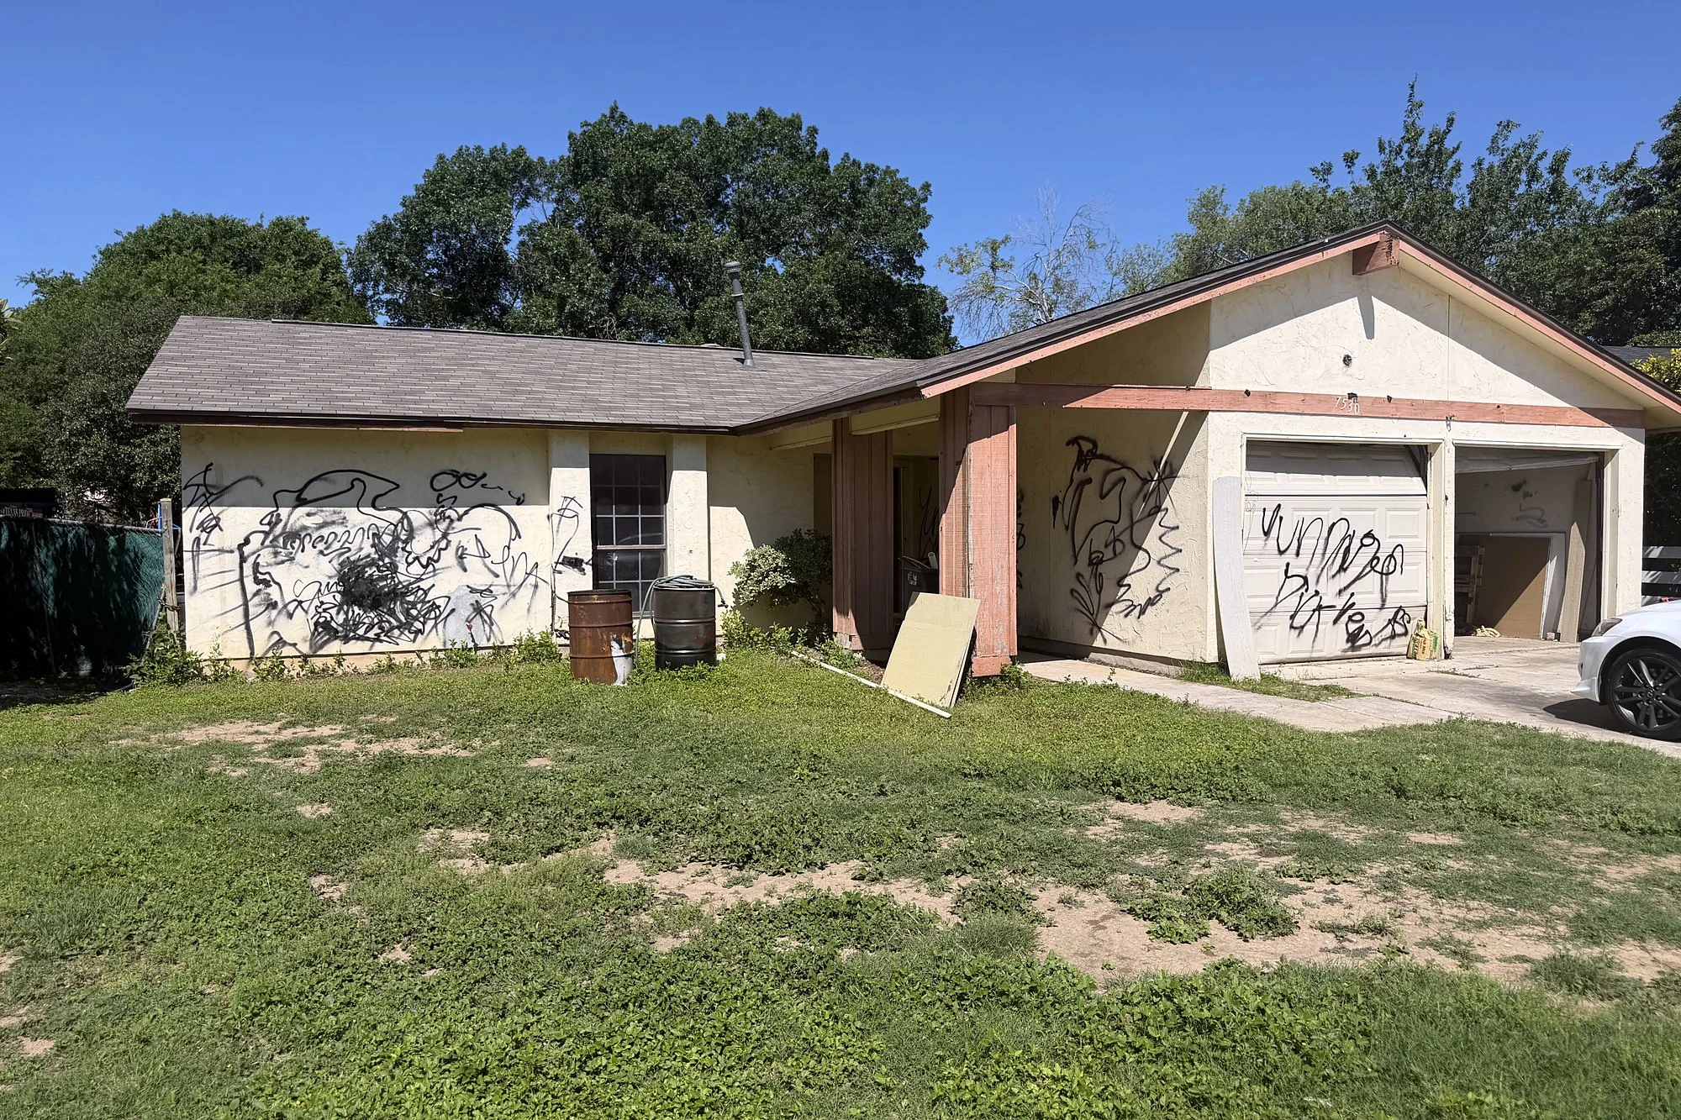
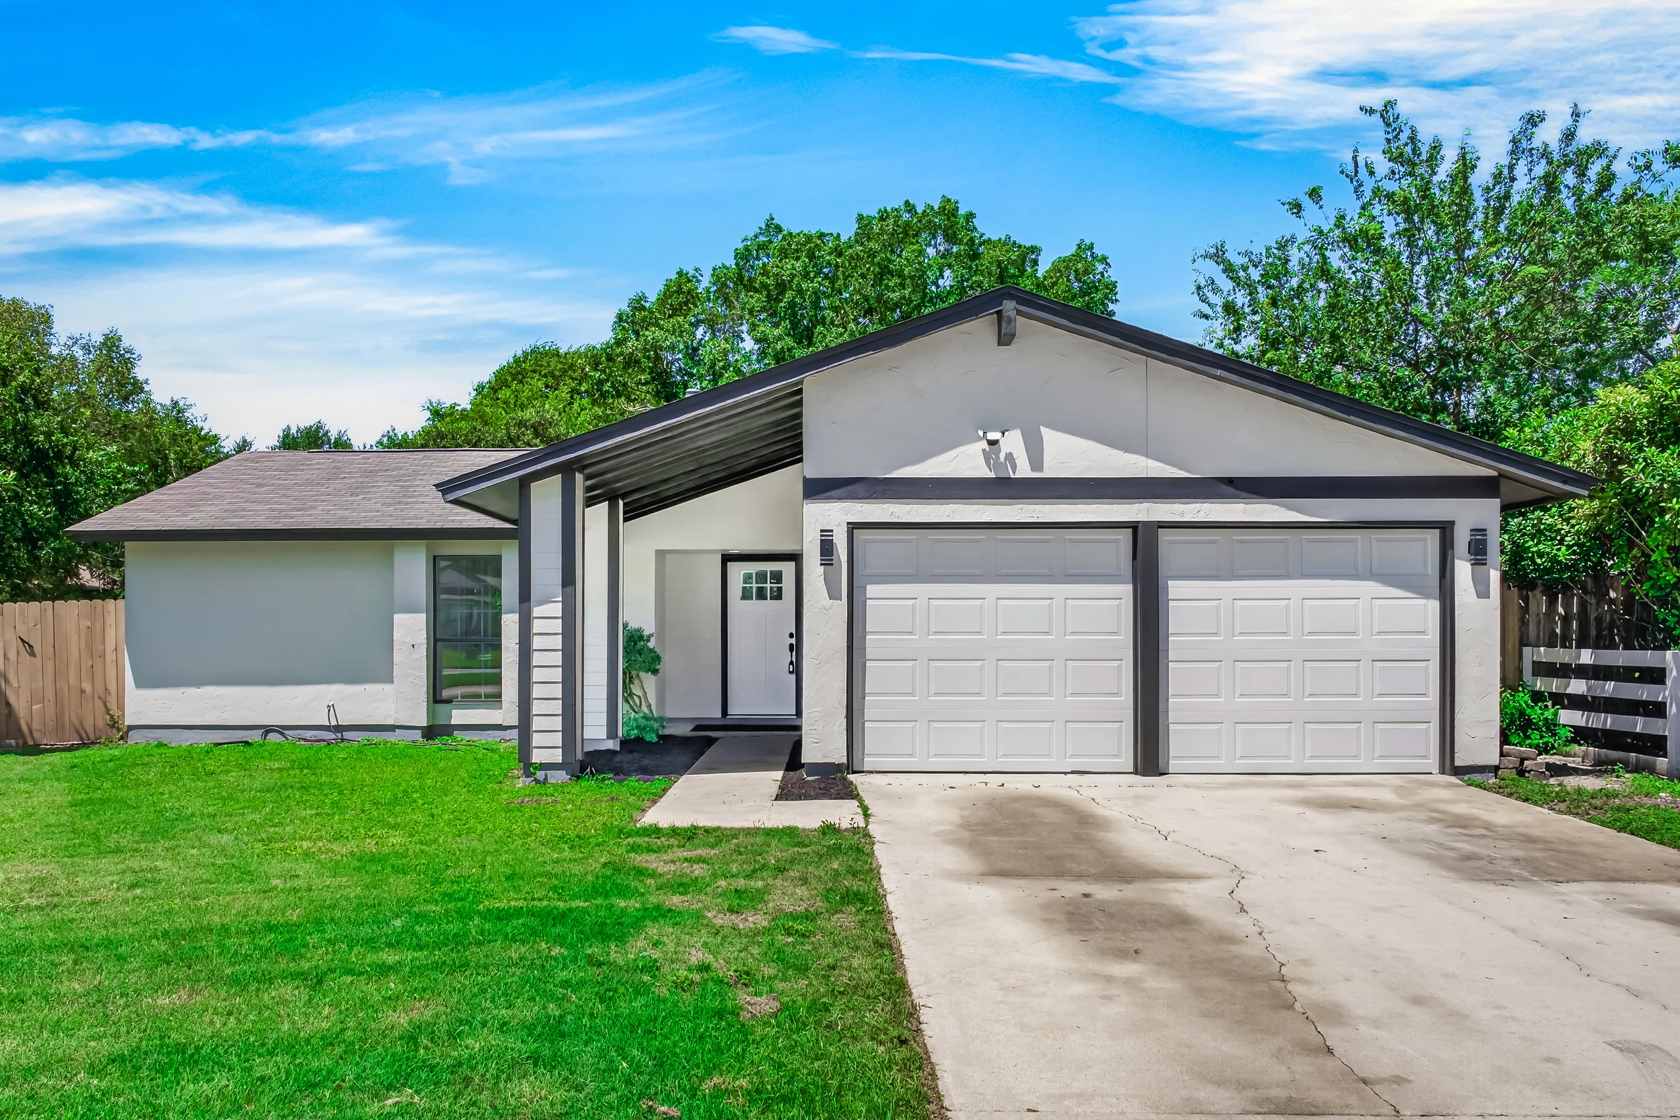
The Pipers Way Project before: graffiti-covered stucco, faded trim and patchy yard
Before
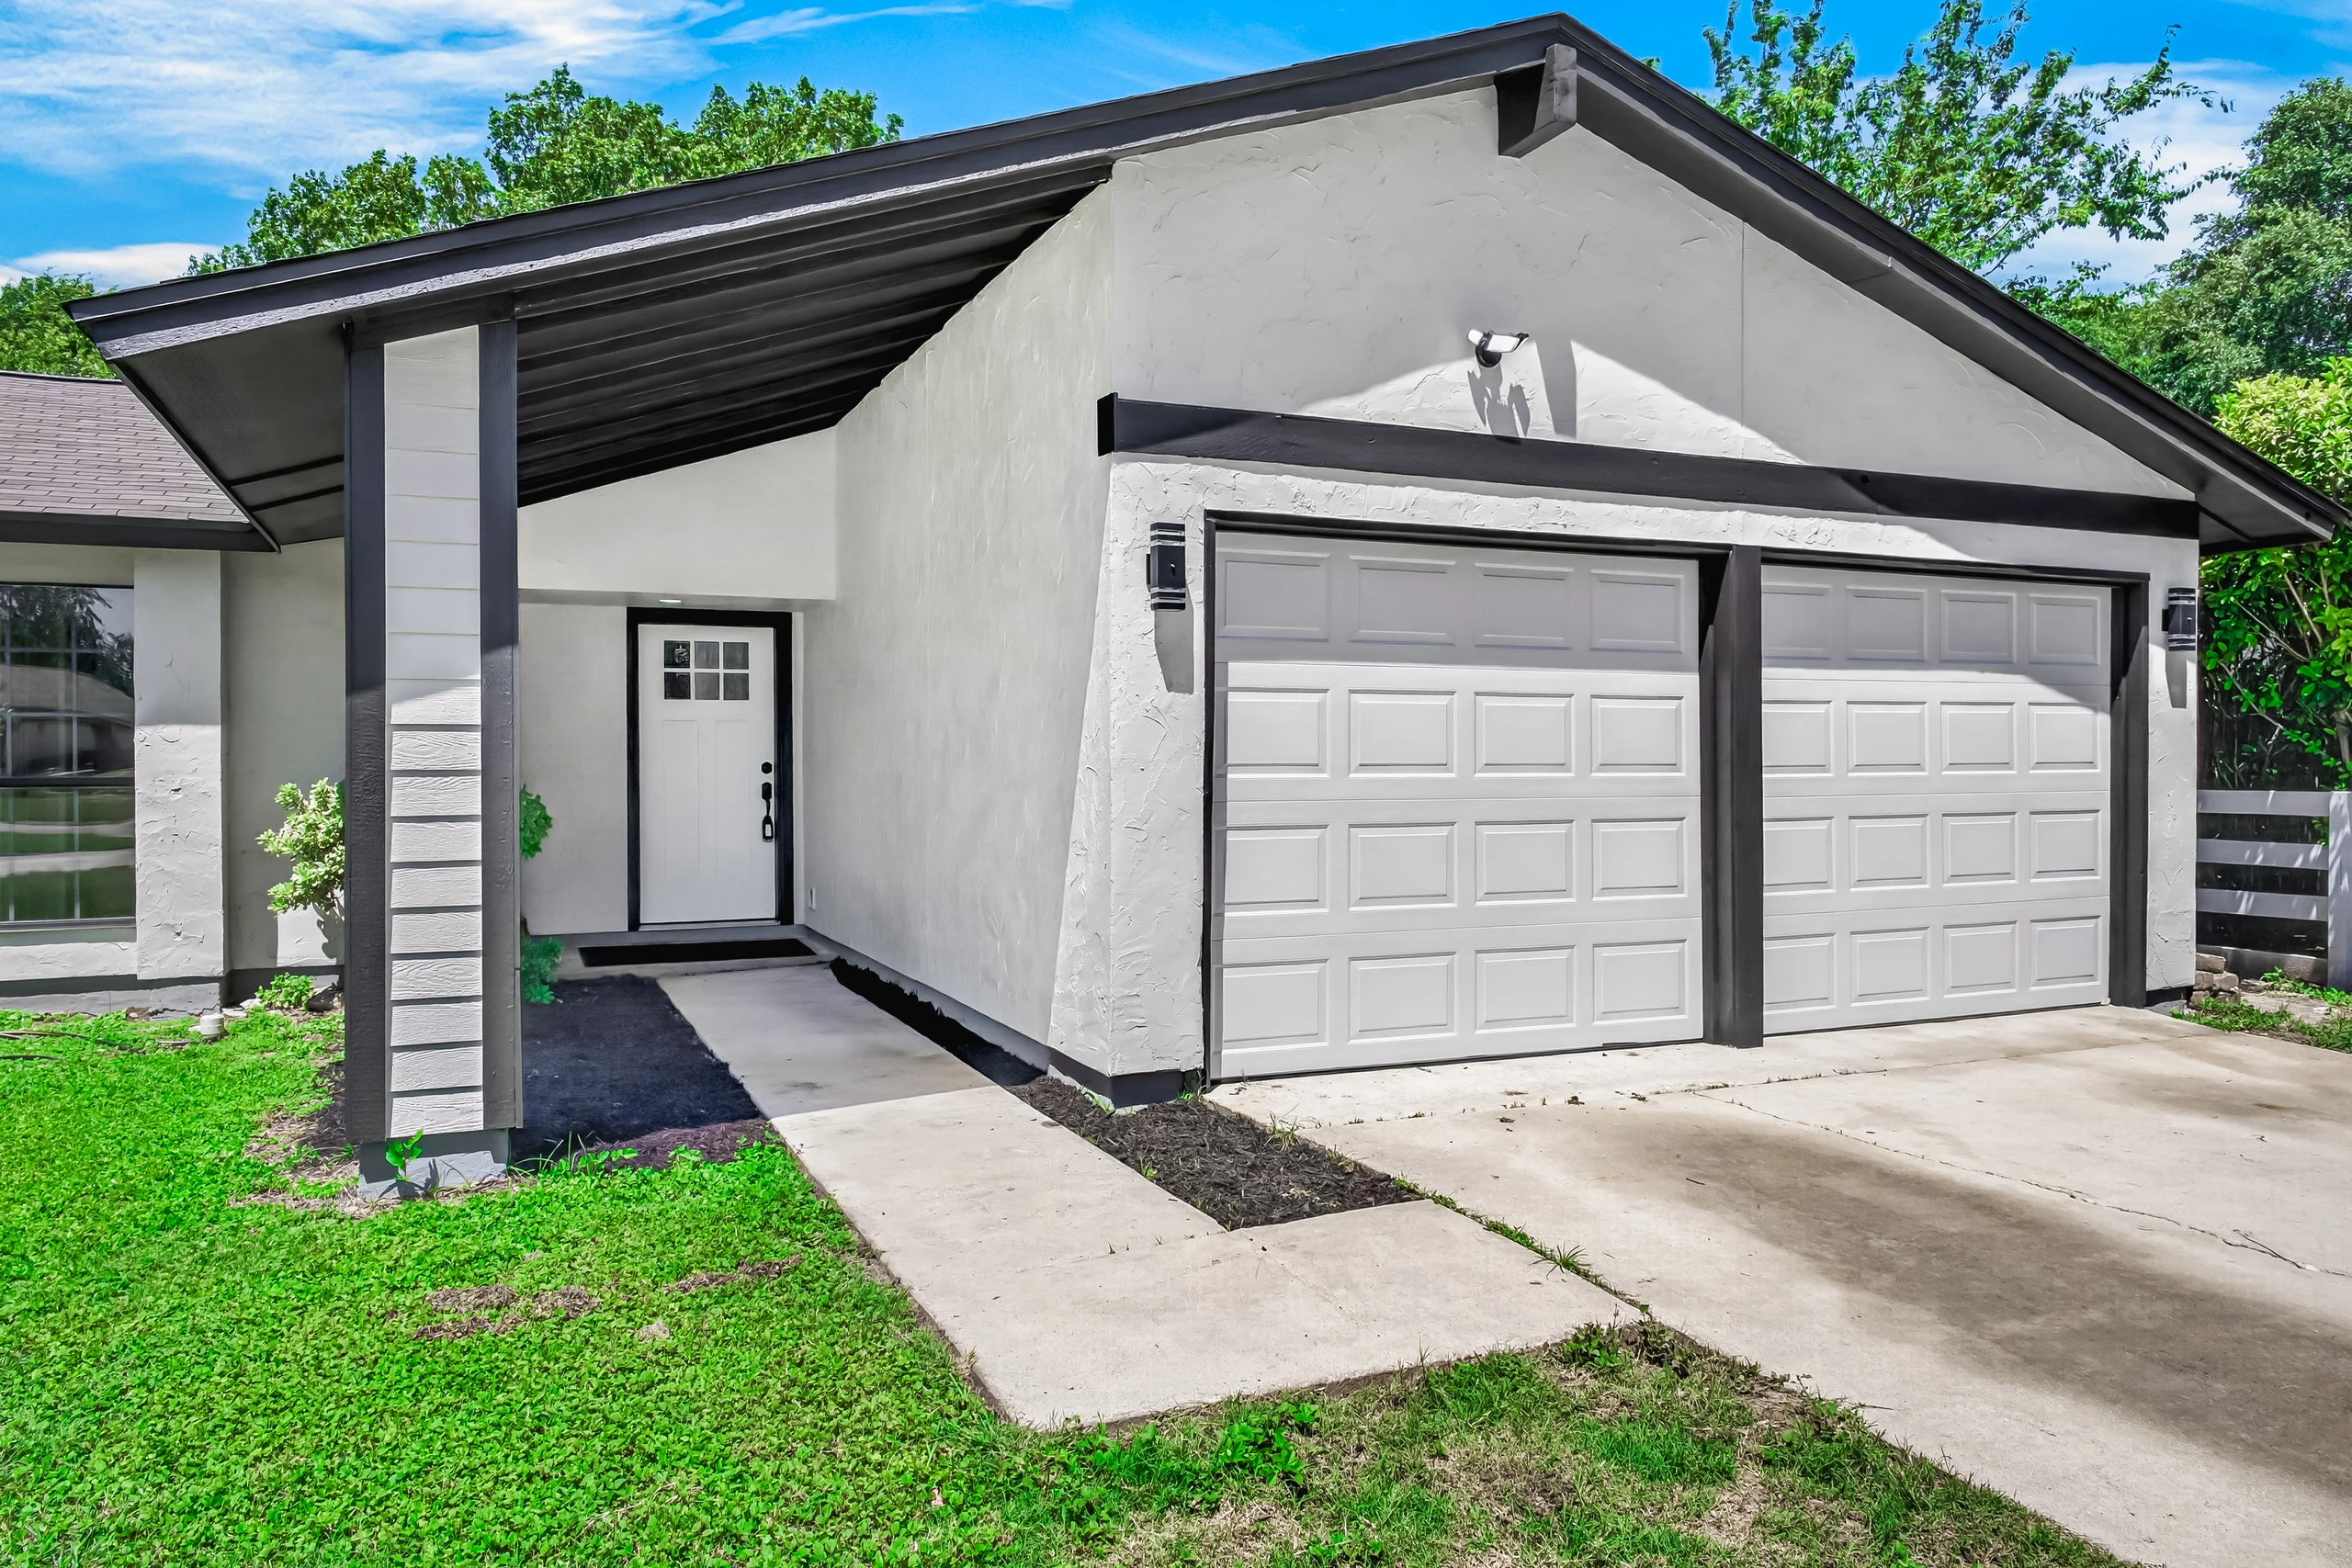
The Pipers Way Project front exterior: white stucco, black trim, new garage doors
After

The Challenge

A vandalized house covered in graffiti, with faded stucco, weathered red trim, a damaged garage door and a patchy, bare yard.

Our Solution

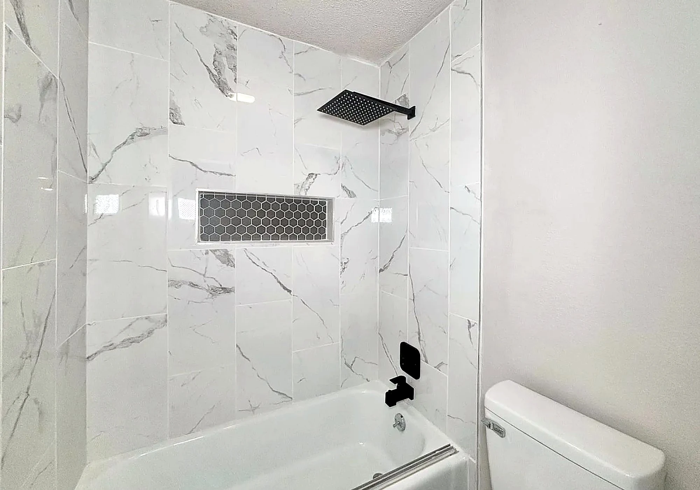
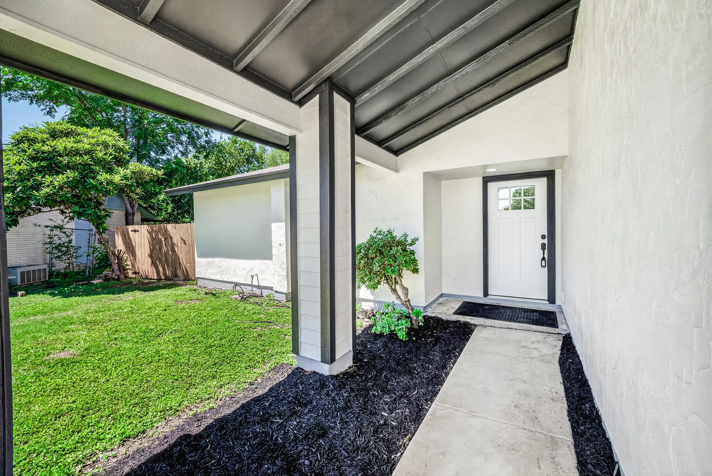
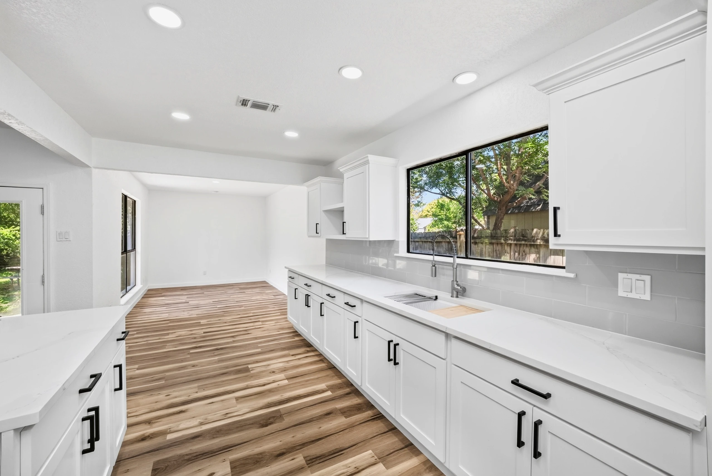
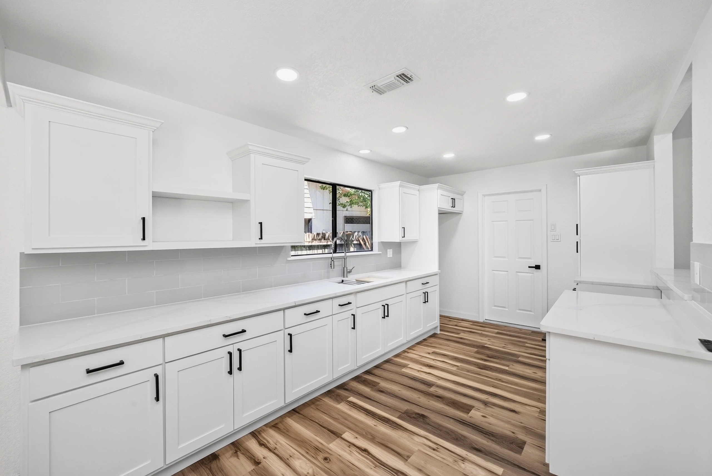
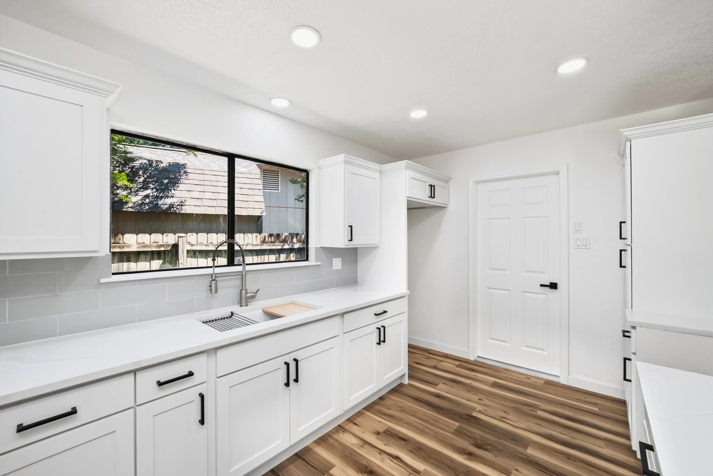
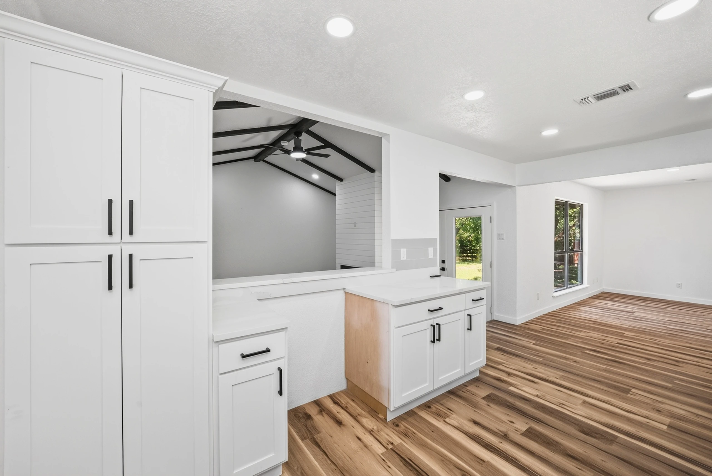
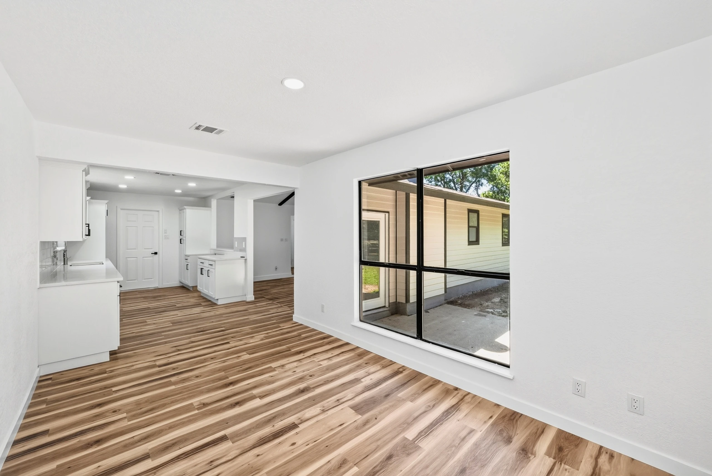
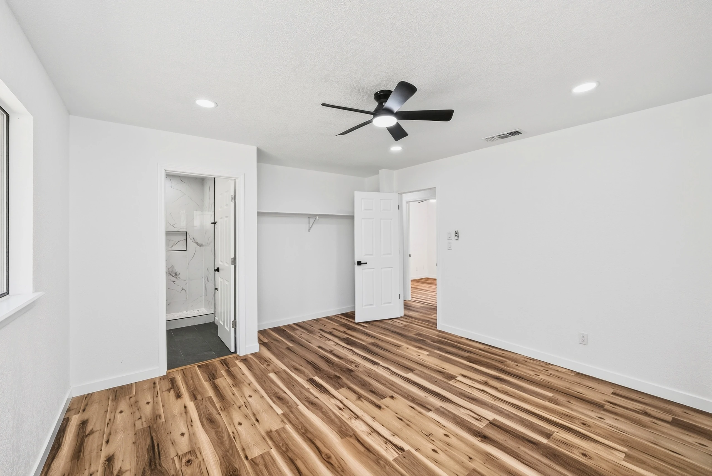
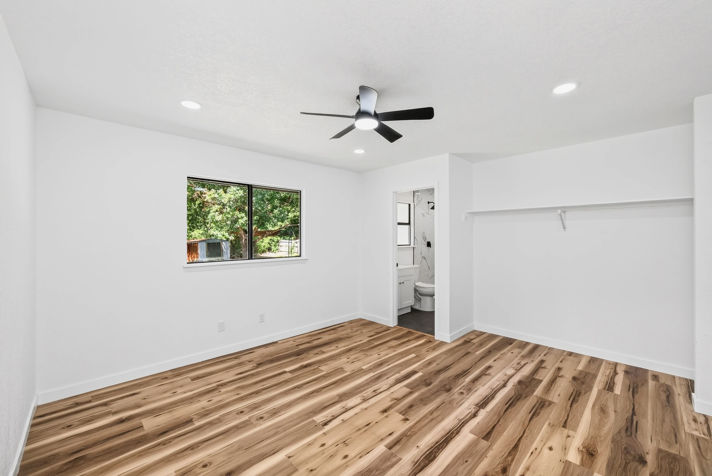
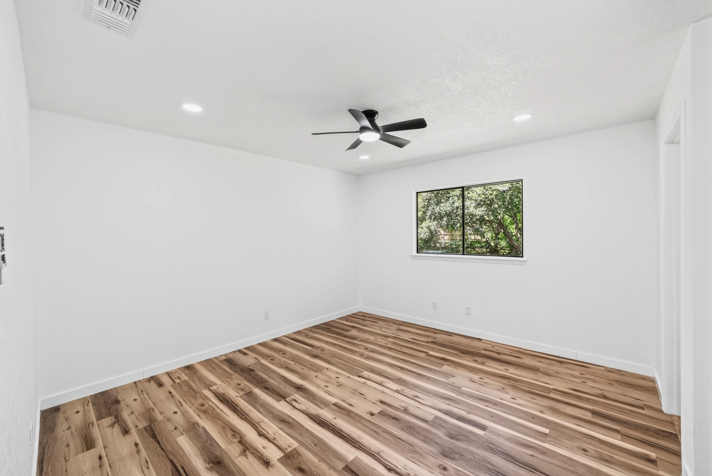
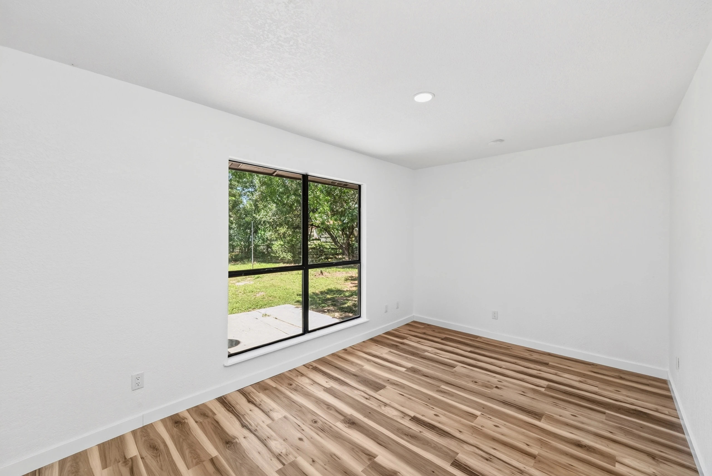
White stucco and siding with black fascia, beams and trim; new carriage-panel garage doors, craftsman entry door, lighting and mulched beds. White shaker kitchen with quartz counters, gray subway tile and a workstation sink. Vaulted living room with dark stained beams, shiplap electric fireplace and French doors. Hickory-look plank flooring, recessed lighting, black hardware and fans throughout; marble-look tiled shower.

The Result

A light, modern farmhouse-style home with warm wood floors against clean white walls.
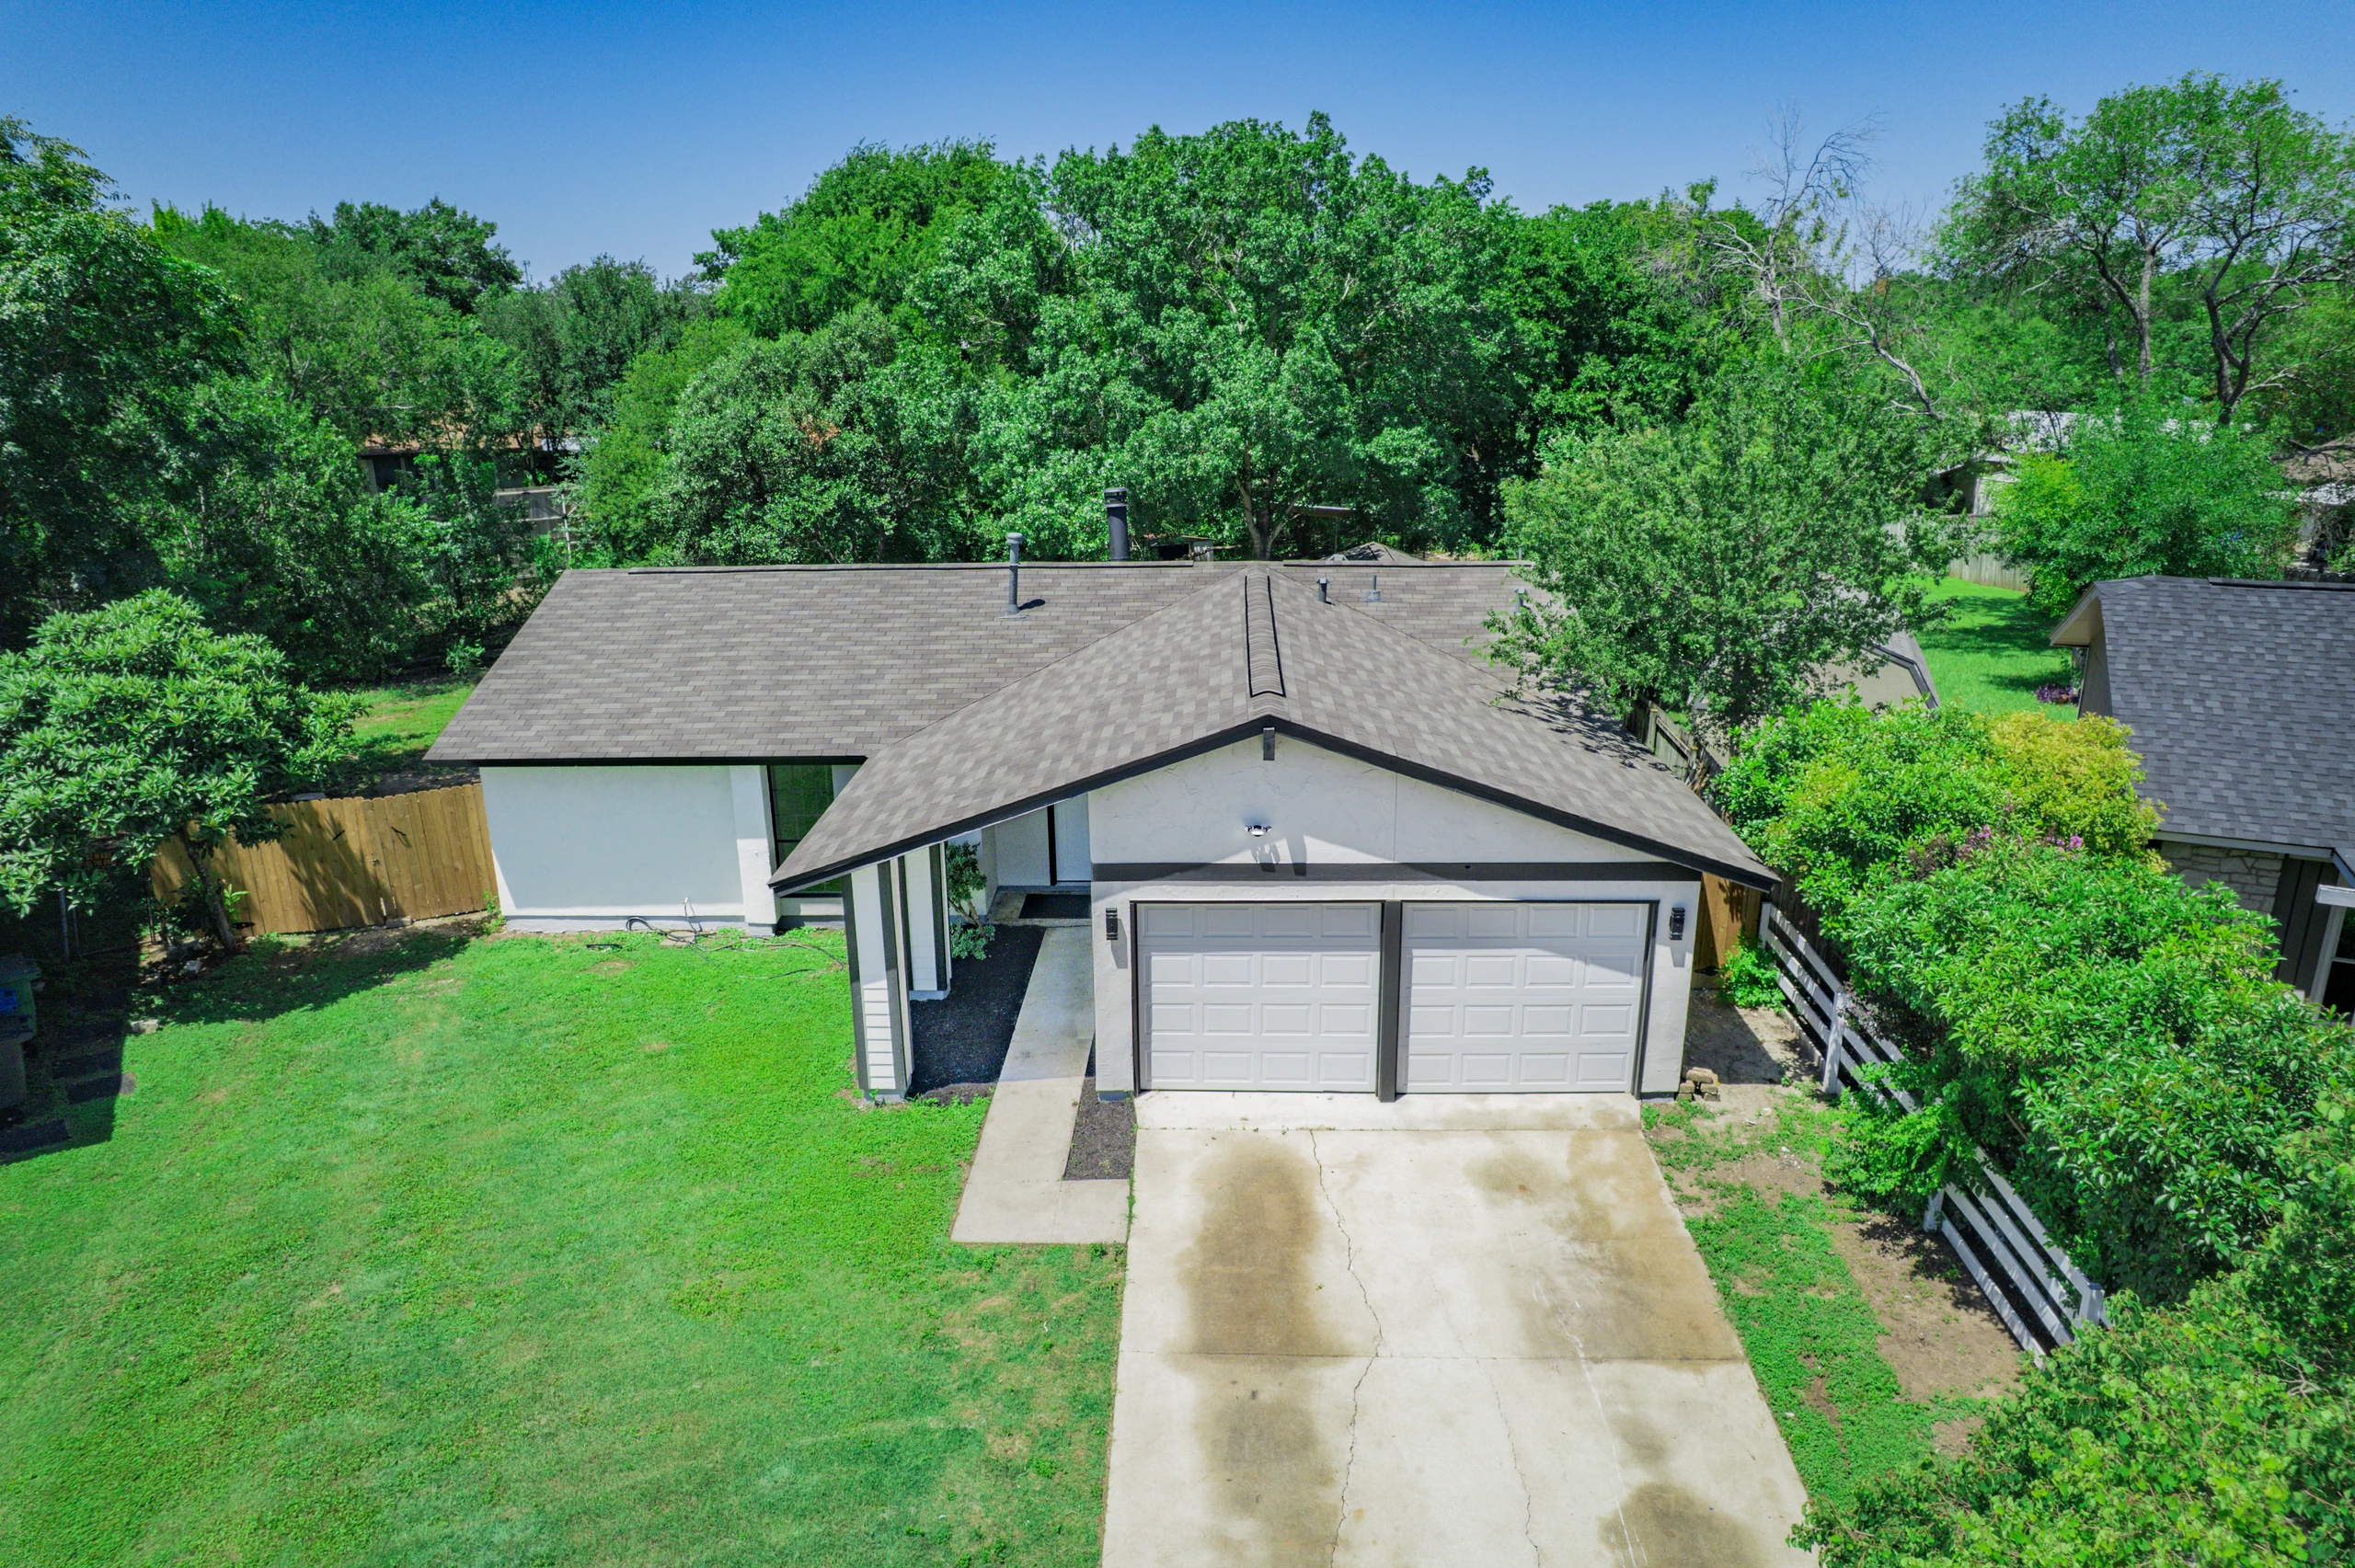
Aerial view of The Pipers Way Project with new roof and white exteriorCovered entry with black-trimmed post and craftsman doorCovered front porch with fresh landscaping

The Kitchen

White shaker kitchen with quartz counters and gray subway tileLong run of white shaker cabinets with black pullsWorkstation sink under a black-framed windowKitchen pass-through to the beamed living roomDining room opening to the white kitchen

The Living Room

Shiplap fireplace wall under vaulted beamed ceilingLiving room with shiplap electric fireplace and French doors

Throughout the Home

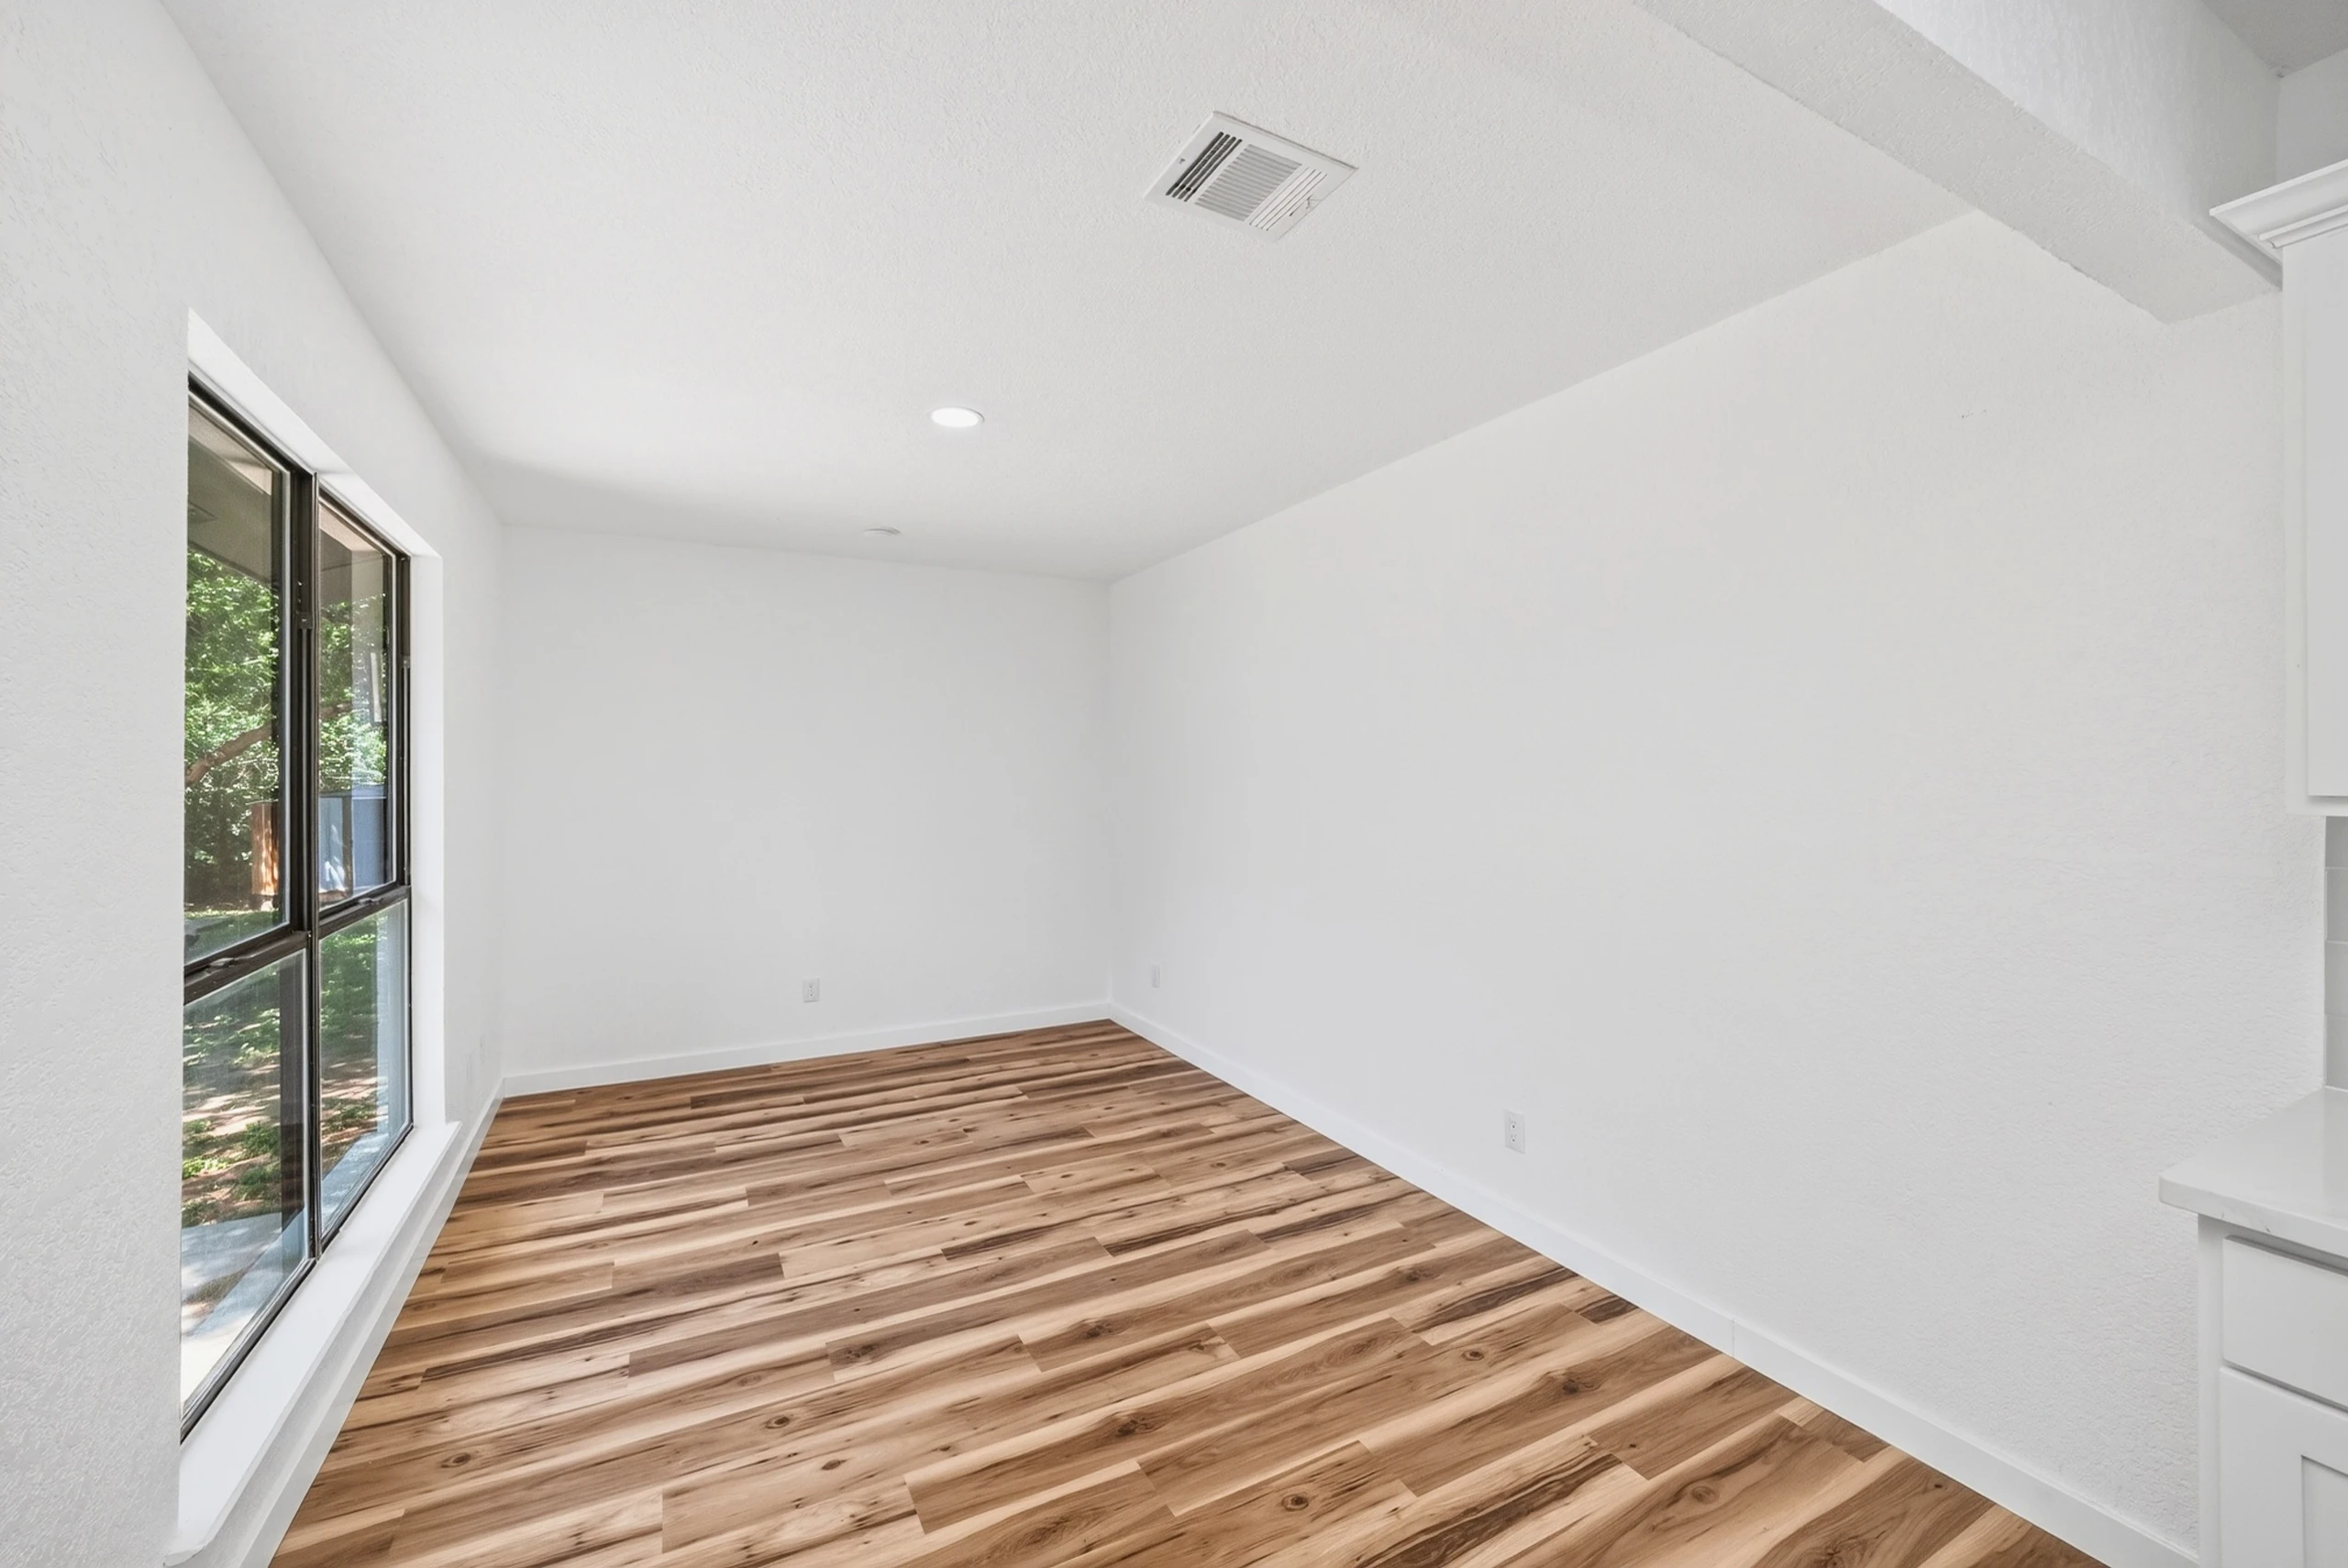
Vaulted living room with dark stained beamsBreakfast nook with tall black-framed windowBedroom with marble-look tiled ensuite showerBedroom with ensuite bath and open closetBedroom with hickory-look plank flooring and black windowBedroom with black-framed window onto the back patio
Open kitchen with gray cabinets flowing into the living room

Your Project Could Be Next

Start with a free estimate.

Free Estimate